You've cleared the coffee maker from the counter twice this morning, moved the toaster to make room for a cutting board, and still can't find a comfortable place for the blender. That's the daily problem a kitchen countertop appliance garage is meant to solve. It keeps frequently used equipment at working height, conceals it behind cabinetry, and preserves usable preparation space.
As a South Jersey cabinet maker, I've installed these units in many kinds of kitchens. The projects that work well aren't just the ones with attractive doors. They're the ones planned around outlet access, heat, appliance weight, door operation, and the person using the station.
Table of Contents
- Why the Kitchen Countertop Appliance Garage Matters
- Planning Dimensions and Storage Strategy
- Choosing the Right Door Mechanism
- Electrical and Ventilation Safety Requirements
- Designing for Accessibility and Ergonomics
- Finalizing Your Appliance Garage Plan
Why the Kitchen Countertop Appliance Garage Matters
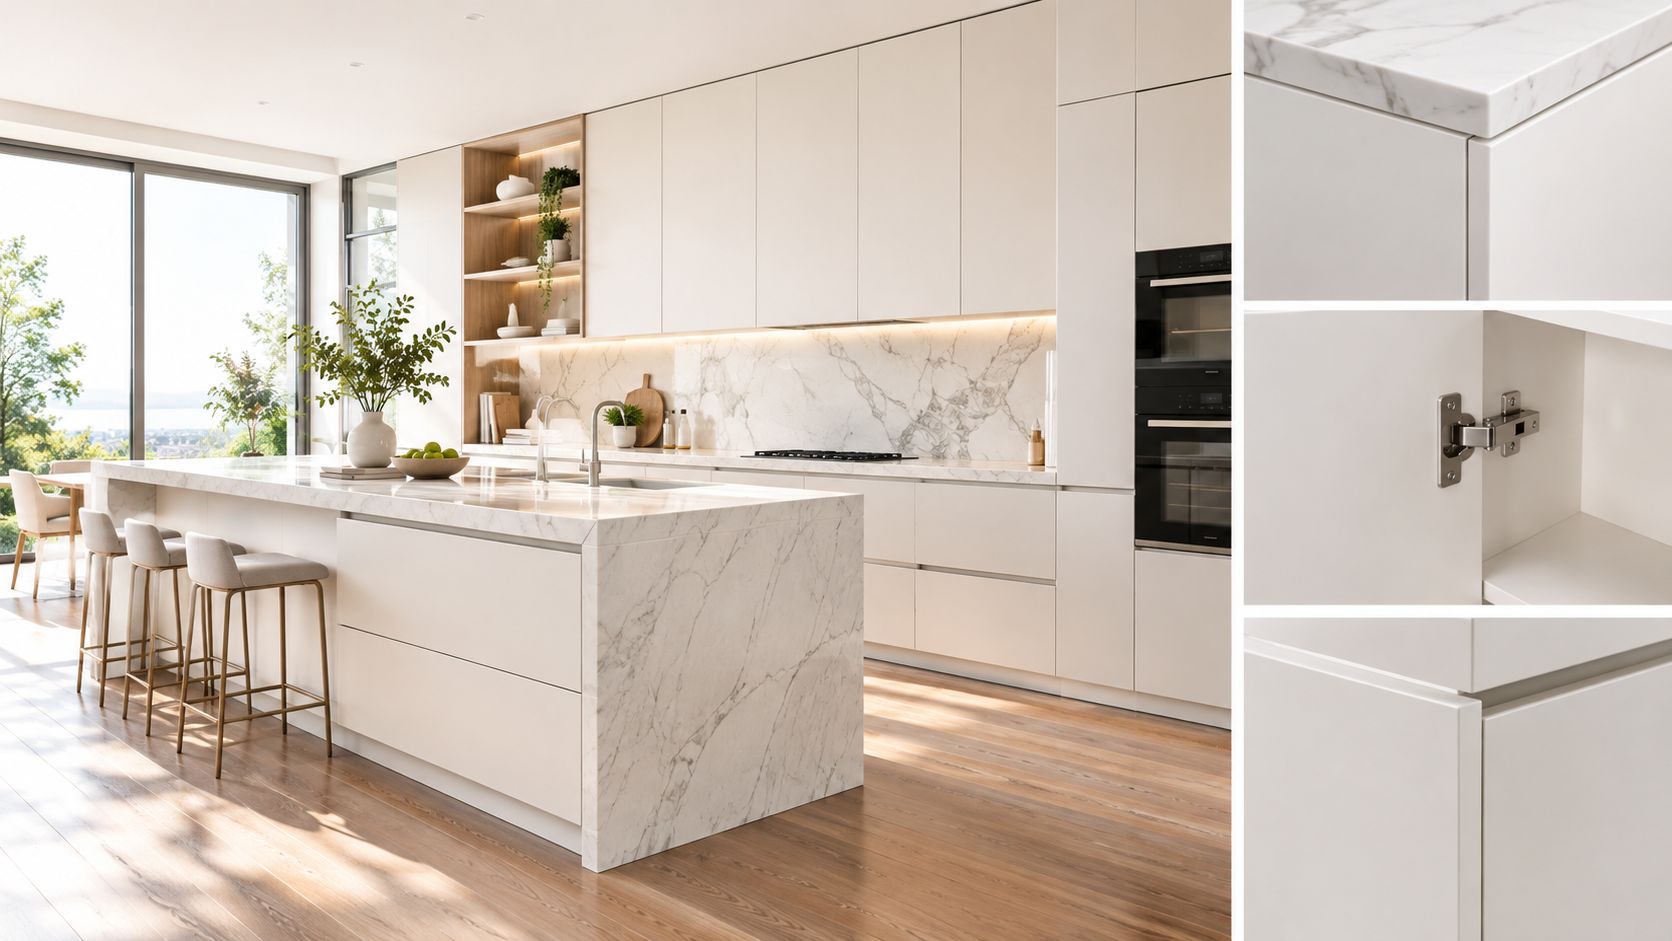
A countertop can become crowded gradually. The toaster stays out because it's used every morning. The coffee maker remains plugged in because moving it is inconvenient. A blender, mixer, or kettle joins them, and soon the clean counter shown in the design rendering has become permanent appliance parking.
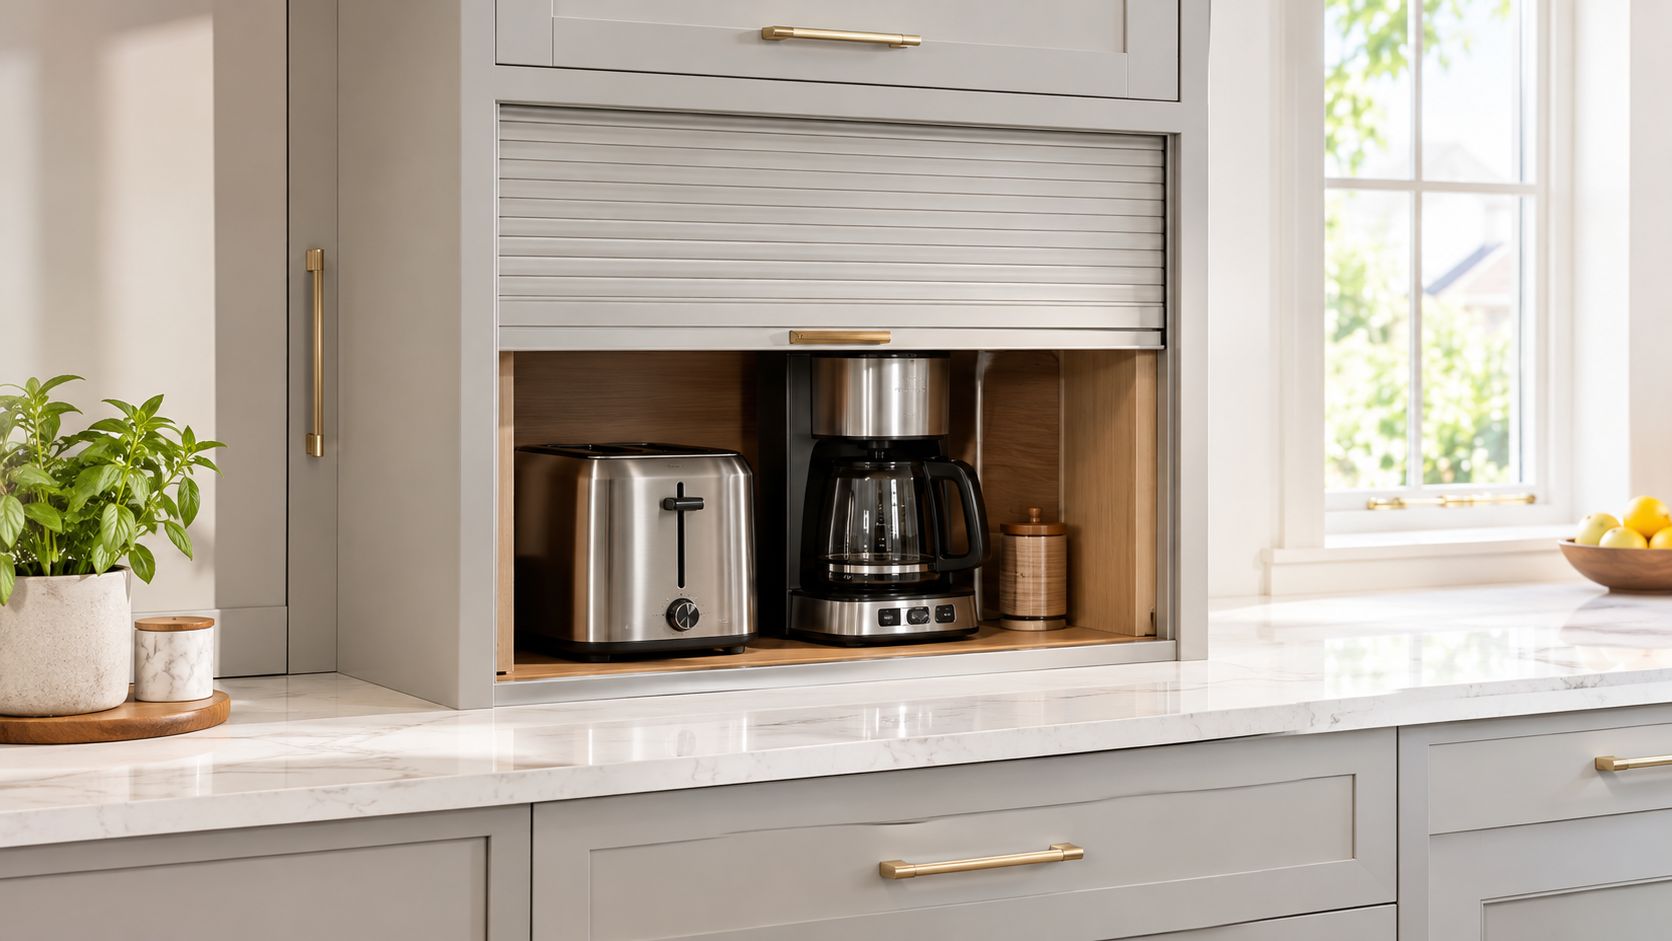
An appliance garage answers that problem by placing equipment at countertop height, usually behind a door or shutter. The idea has a longer history than many homeowners realize. Design coverage traces early versions to the 1950s, with broader mainstream visibility in the 1970s and especially in kitchens from the 1980s and 1990s. Traditional installations often used tambour doors that rolled upward, allowing appliances to stay plugged in while reducing the visual clutter of the worktop. House Beautiful's history of the appliance garage provides useful context for how the feature evolved.
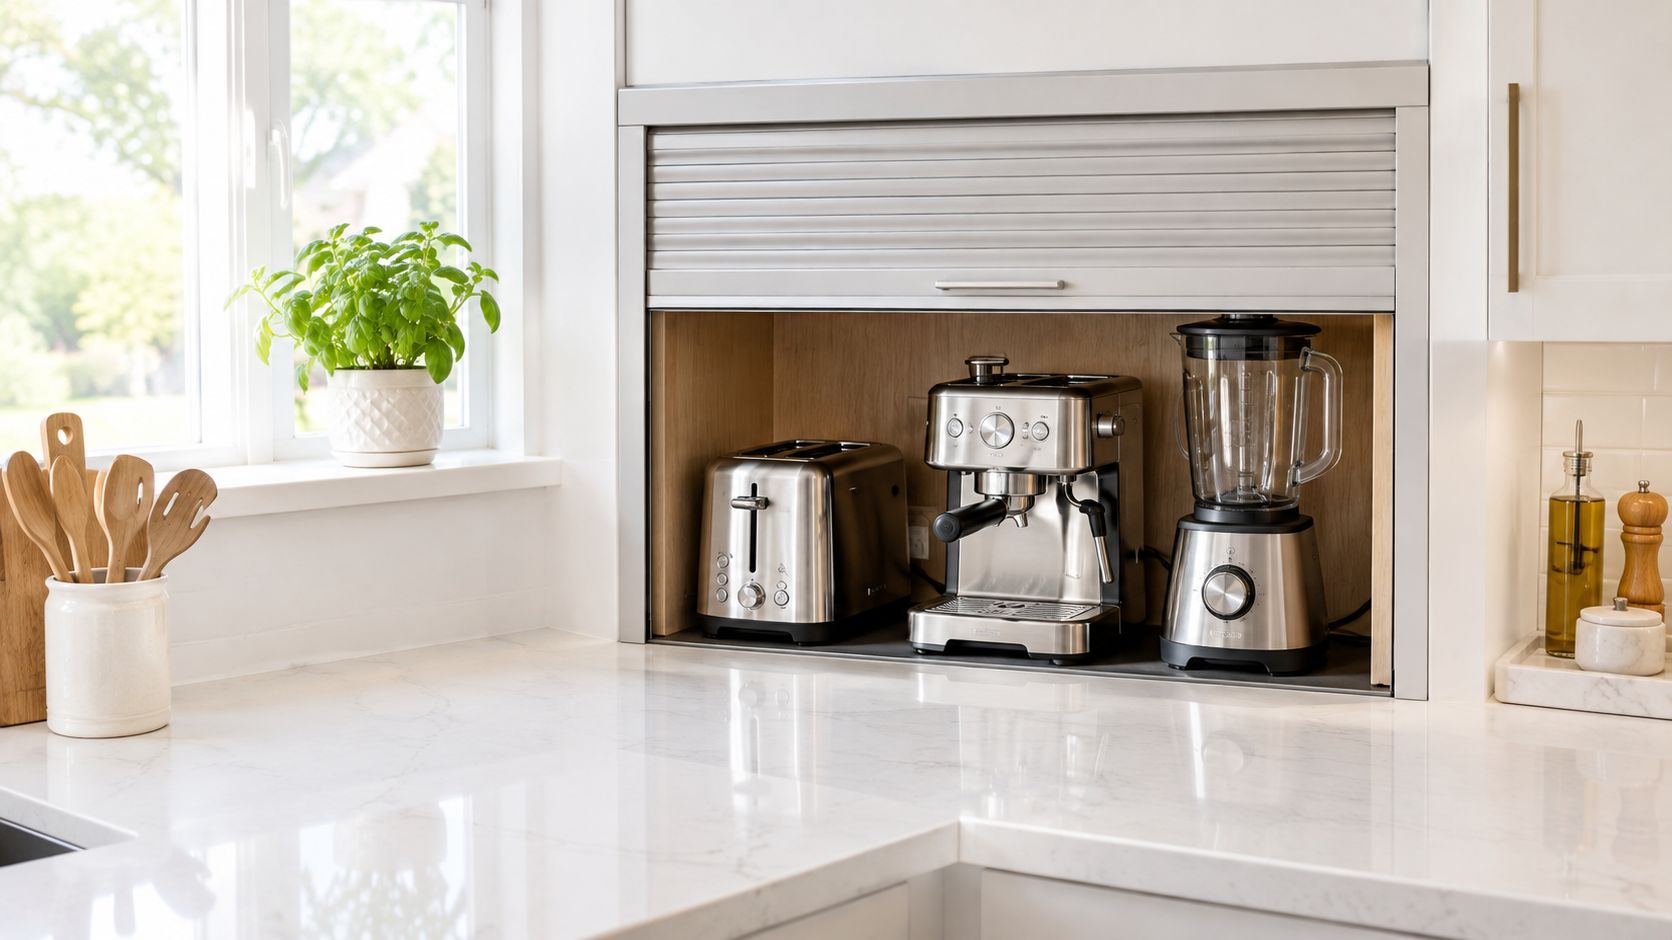
From corner cabinet to integrated work zone
The old corner garage often sacrificed counter depth and accepted awkward dimensions because it was fitted wherever space remained. A contemporary version can be much more deliberate. It may sit beside a coffee station, near baking supplies, or at the edge of a food-preparation run, with cabinetry, lighting, outlets, and counter clearance designed together.
That distinction matters. Concealment only helps if you'll open the door and retrieve the appliance. A garage that forces you to lift a heavy mixer out of a deep corner may look tidy while making the kitchen less convenient.
For homeowners comparing layouts, this guide to maximizing small kitchen space is a useful companion because the garage has to share the counter with landing areas, prep space, and other storage priorities. If you're visualizing how a finished room might look before construction, a practical virtual staging photo guide can also help you communicate the intended result to a designer or cabinet maker.
The feature has renewed relevance because kitchens now support coffee preparation, quick breakfasts, baking, entertaining, and everyday cooking in the same room. A well-planned appliance garage doesn't recreate an unchanged 1980s cabinet. It adapts the original idea to modern appliances, safer electrical planning, better hardware, and the actual movement patterns of the household.
Planning Dimensions and Storage Strategy
Start with the appliances, not the cabinet catalog. Make a list of what you want to store, then measure each item in its stored position and operating position. A coffee maker may need room for a lid to open. A blender may need clearance for its jar. A mixer may fit inside but require an easy slide onto the counter before use.
The outside dimensions of a cabinet don't tell you the usable interior dimensions. Door hardware, cabinet sides, the back panel, and the outlet box all consume space. Leave room for plug bodies and cords rather than designing a tight box around the appliance shell.
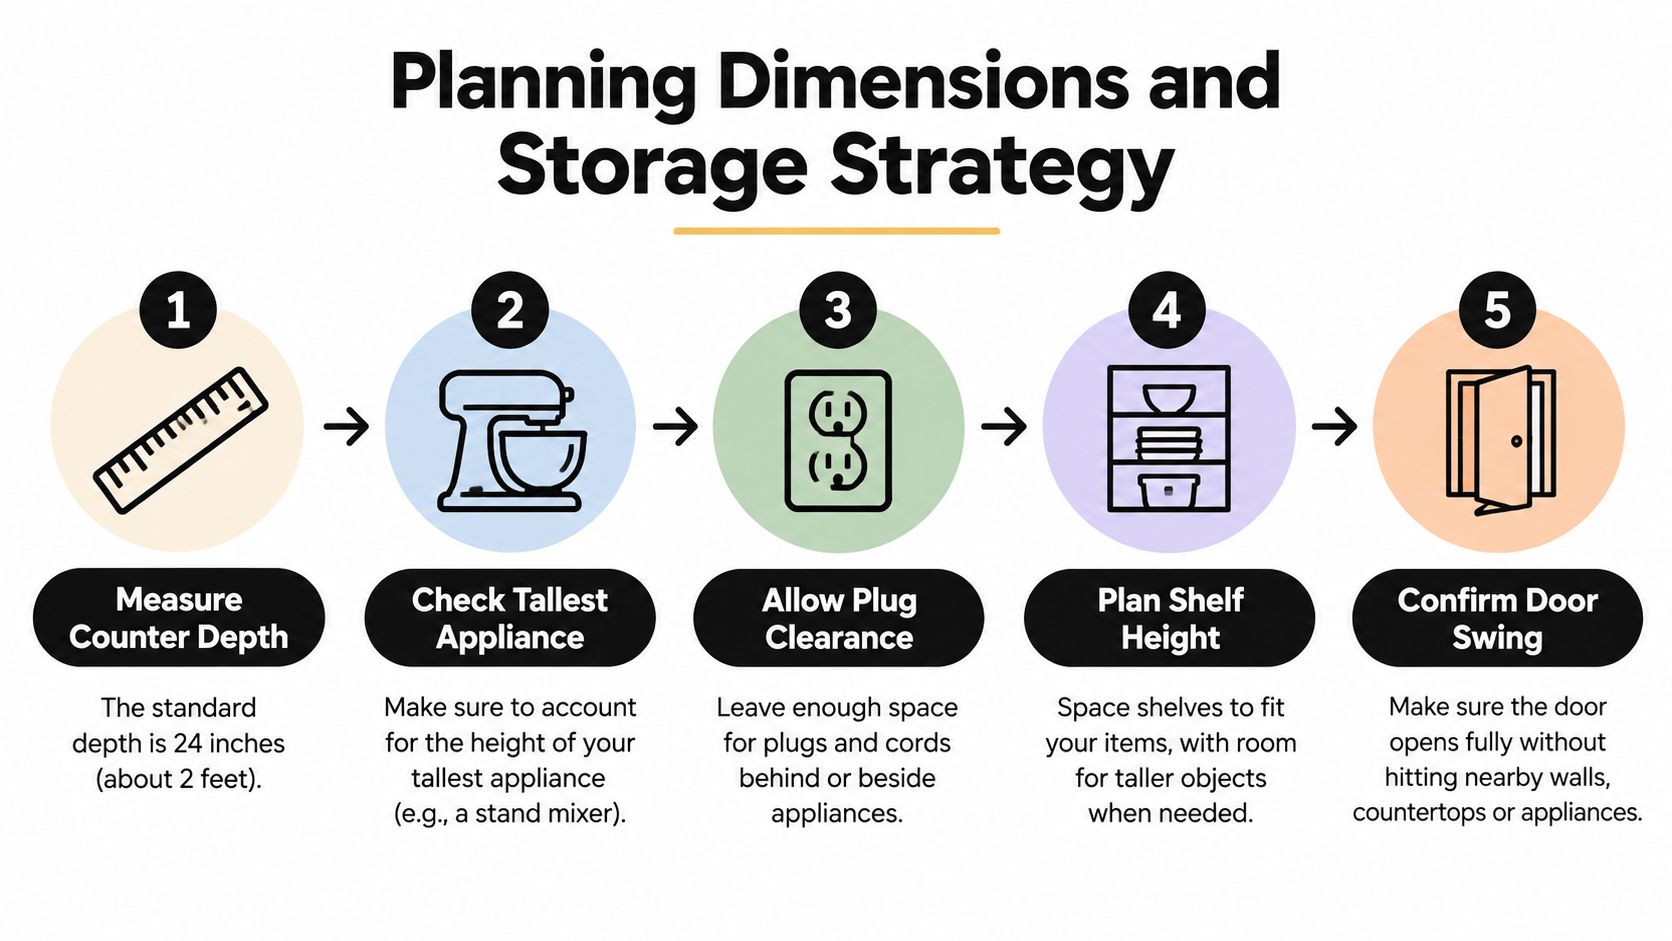
Build the station around daily use
A practical planning sequence looks like this:
- Map the counter run. Mark the garage's fixed width and depth, then identify how much uninterrupted counter remains for chopping, setting down hot cookware, and placing appliances while they operate.
- Measure the tallest appliance. Measure with handles, lids, mixing heads, and removable containers in the position you'll use them. Stored height alone can be misleading.
- Reserve plug clearance. Decide where the receptacle will sit before cabinet fabrication. A low rear location often preserves more vertical room than an outlet placed near the top.
- Choose shelves carefully. Fixed shelves can divide the station, but they may prevent taller equipment from fitting later. Adjustable or removable shelving offers more flexibility.
- Check door travel. Confirm that the door won't strike a backsplash, light fixture, nearby cabinet, or the person standing at the counter.
The larger storage market supports this integrated approach. The 2026 U.S. Houzz Kitchen Trends Study, which surveyed 1,780 homeowners who had completed, were undertaking, or planned to begin a remodel, found that 67% of newly added or upgraded butler's pantries included small-appliance storage, 61% included a preparation counter, and 59% included enclosed cabinetry. The same report found coffee machines in 28% of upgraded butler's pantries and toasters in 25%, showing demand for dedicated locations for these appliances. See the 2026 Houzz Kitchen Trends Study for the full context.
Island planning points in the same direction. 53% of renovating homeowners installed at least one new appliance in a kitchen island, according to that Houzz report. That doesn't establish a national adoption rate for appliance garages, but it does show why a garage should be considered part of a broader work-zone strategy. For additional layout ideas, small-space kitchen solutions for 2026 can help you compare concealed stations with drawers, islands, and other compact storage approaches.
Before ordering, use a detailed kitchen cabinet measuring guide and verify the field dimensions after the backsplash, outlets, and countertop thickness are accounted for. A few minutes spent confirming the opening can prevent a beautiful cabinet from becoming a cramped appliance closet.
Choosing the Right Door Mechanism
The door determines whether the garage feels effortless or irritating. A mechanism that saves swing space may consume interior clearance. A mechanism that looks sleek may require room above the cabinet that your layout doesn't have.
| Door Type | Space Required | Best For | Maintenance Level |
|---|---|---|---|
| Tambour | Minimal exterior swing space, with interior room for the rolled door | Countertop garages beneath upper cabinets | Moderate, because tracks and slats collect dust and grease |
| Lift-up | Clear space above the opening | Stations with open space overhead or wall-mounted appliance cabinets | Moderate, with hardware adjustment over time |
| Side parking space inside the cabinet | Wide coffee stations and pantry-style garages | Moderate to high, depending on hardware | |
| Bifold | Front clearance for folding panels | Wider openings where a single door would be cumbersome | Moderate, with hinges and alignment requiring attention |
Tambour doors
The tambour is the familiar appliance-garage solution. Its slats roll upward, so the door doesn't swing across the counter or into the person standing in front of it. That makes it practical beneath an upper cabinet.
The trade-off is maintenance. Grease and dust can collect in the tracks, and the rolled door occupies interior space. If you're considering this style, operate a sample mechanism before committing. It should move smoothly without forcing the handle or twisting the slats.
Lift-up, pocket, and bifold options
A lift-up door gives the front a clean, uninterrupted appearance, but it needs somewhere to go. In a tight space beneath an upper cabinet, there may not be enough overhead clearance for the door to open fully. It's often more suitable for a wall-hung cabinet or a taller station.
Pocket doors disappear into the cabinet sides and leave the work area open. They're effective in a larger pantry-style installation, although the parking space reduces interior width and adds hardware complexity. Bifold doors can work for a broad opening, but the folded panels still occupy space in front of the station.
For a broader overview of cabinet fronts, compare the options in this guide to types of kitchen cupboard doors. My practical rule is simple: choose the door you'll operate comfortably every day, not merely the one that looks most impressive in a showroom.
Electrical and Ventilation Safety Requirements
A garage is an enclosure, not a replacement for required countertop receptacles. Under commonly applied U.S. dwelling provisions, countertop receptacles must be arranged so no point along the wall countertop is more than 24 inches horizontally from an outlet, and kitchen countertop receptacles serving those surfaces require GFCI protection. A receptacle hidden inside the garage doesn't satisfy the accessible countertop-outlet provision. The electrical guidance on dwelling receptacles explains the planning issue in greater detail.
Map the garage boundaries first. Then calculate the remaining wall-countertop length and place accessible outlets outside the unit before cabinet fabrication. The installer should coordinate the box depth with the backsplash, rear panel, and appliance plugs. Final verification belongs after the countertop and backsplash are installed because field conditions can shift outlet height and clearance.
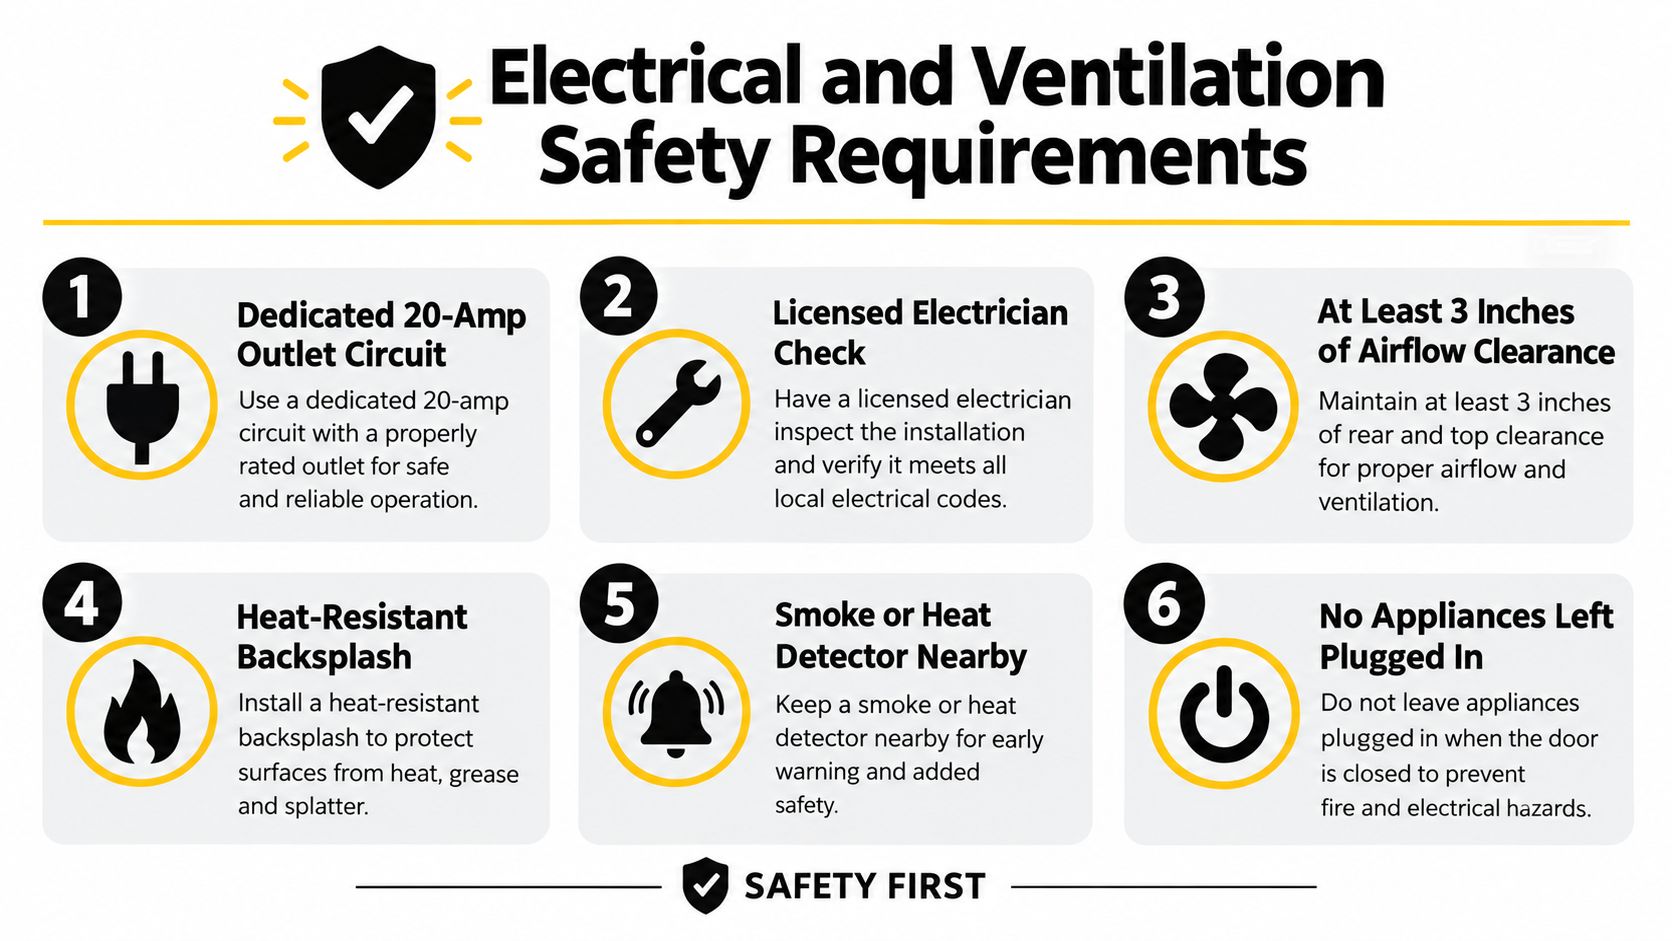
Storage is not the same as operation
The most common safety mistake is treating a closed garage as a place to run a toaster, toaster oven, air fryer, or other heat-producing appliance. Those appliances release heat into a confined space and may require clearances that the cabinet cannot provide. The garage should generally function as a storage and deployment zone, not an enclosed operating chamber.
Heat rule: Store a heat-producing appliance inside the garage if the manufacturer permits storage there, but pull it onto an open counter before operating it. Never close the door over an appliance that's running or still hot.
Fire-safety guidance also advises using only one heat-producing appliance per receptacle at a time and avoiding extension cords and power strips. Kitchen receptacles should have appropriate GFCI protection installed by a qualified electrician. The toaster broiler oven baking guide is useful when comparing the operating requirements of countertop heating appliances, but the appliance's own manual remains the controlling reference.
Coordinate the trades early
Specify heat-resistant interior surfaces where appropriate, provide a sensible airflow path, and confirm manufacturer clearances for every appliance. Don't copy a generic ventilation gap from a drawing and assume it applies to every model.
For South Jersey remodels, permitting and electrical requirements need to be confirmed with the municipality and the inspecting authority. A cabinet maker can plan the opening and coordinate the location, but a qualified electrician must verify the circuit, protection, accessibility, and local requirements. The same coordination discipline used for installing a dishwasher in a cabinet applies here. Cabinetry, plumbing, electrical work, and finished surfaces must agree before installation day.
Designing for Accessibility and Ergonomics
A garage can remove visual clutter while creating physical clutter in the wrong place. I've seen homeowners struggle with deep corner storage because the appliance was technically nearby but difficult to grip, lift, or slide forward. That problem becomes more serious for older adults, wheelchair users, and anyone with limited reach, balance, or hand strength.
The correct question isn't just, “Will the appliance fit?” Ask instead:
- Can the user reach the handle from a seated and standing position?
- Can the door be opened without a tight grip or excessive force?
- Does the appliance slide forward, or must it be lifted over the counter edge?
- Will the open door interfere with a walker, wheelchair, or another person?
- Is the work surface illuminated without forcing the user to lean into the cabinet?
Test the motion before fabrication
A full-size cardboard mock-up can reveal problems that a plan view hides. Mark the counter height, garage opening, door travel, outlet position, and appliance footprint. Then simulate removing the coffee maker, opening a blender lid, or sliding a mixer onto the counter.
Tambour doors often save front clearance, but they may be difficult for someone with limited grip strength if the track is stiff. Lift-up doors can be convenient when the handle is easy to reach, yet they may require overhead reach and controlled lowering. Pocket doors remove the open panel from the work area, but the side parking spaces can narrow the opening. Bifold doors provide a broad opening, although their folded panels still project toward the user.
A deep garage isn't automatically a better garage. A wide drawer or pull-out shelf may provide safer access for a heavy appliance, especially when the user can pull the equipment toward the body instead of reaching into a corner. The cabinet toe-kick height guide can help during broader ergonomic planning, but appliance access must be evaluated at the actual counter and cabinet heights.
Design for the real household
The right solution may be a garage for lightweight coffee equipment and a lower pull-out for a heavy mixer. It may be an open shelf for the appliance used most often, with a door reserved for less frequent equipment. Ask who will use the station, from which position, and how often.
Storage priorities support this individualized approach. A 2025 Fixr kitchen trends report identified storage as the top priority for 57% of design experts, while drawers and door cabinets remained much more popular than open shelving for island storage. The report is available as a 2025 Kitchen Trends Report PDF. The useful lesson isn't that one cabinet format wins everywhere. It's that accessible storage deserves the same attention as appearance.
Finalizing Your Appliance Garage Plan
A successful appliance garage is settled before the cabinet order is placed. Confirm the equipment, clearances, electrical work, heat limits, and daily reach together. Concealment should never make the appliance harder or less safe to use.
Confirm these decisions
- Appliance list: Record each item's make, model, stored dimensions, operating dimensions, and weight.
- Location: Choose a corner, working run, island, or taller pantry-style cabinet based on the household's routine.
- Counter impact: Mark the preparation space the garage will occupy, and protect landing areas near cooking and refrigeration zones.
- Door mechanism: Test tambour, lift-up, pocket, or bifold hardware in person. Door travel and operating force matter more than photographs suggest.
- Electrical plan: Keep required countertop receptacles accessible outside the garage. Have a qualified electrician coordinate any interior outlet with local requirements.
- Heat policy: Separate appliances that can remain stored from those that must be pulled into open air before operation.
- Ergonomics: Mock up reach, door force, appliance weight, lighting, and seated access for everyone using the kitchen, including older adults.
- Finish coordination: Check the garage door, cabinet composition, backsplash, lighting, and countertop edge as one design.
Choose the layout that matches the routine
A traditional corner garage can use an awkward L-shaped corner well, especially for a coffee maker or toaster used daily. A straight garage is often easier to reach and organize, but it consumes valuable linear counter space. A pantry-style station offers more storage and a cleaner appearance, while demanding additional cabinetry, deliberate door planning, and close coordination among trades.
Installation details can determine whether the finished unit works. Confirm the cabinet opening, appliance positions, outlet locations, backsplash relationship, door travel, and ventilation or clearance requirements on the final drawing. A generic diagram may overlook electrical conflicts or leave a hot appliance operating too close to doors and cabinet materials.
For a South Jersey renovation, The Cabinet Coach can review your appliance list and layout options during a mobile design consultation before fabrication begins. That review is useful when cabinet, countertop, electrical, and appliance decisions need to align.
The finished plan should show what stays concealed, what comes out for use, and how each person reaches it. Bring your appliance dimensions and renovation goals to The Cabinet Coach for a practical design conversation in your South Jersey home.