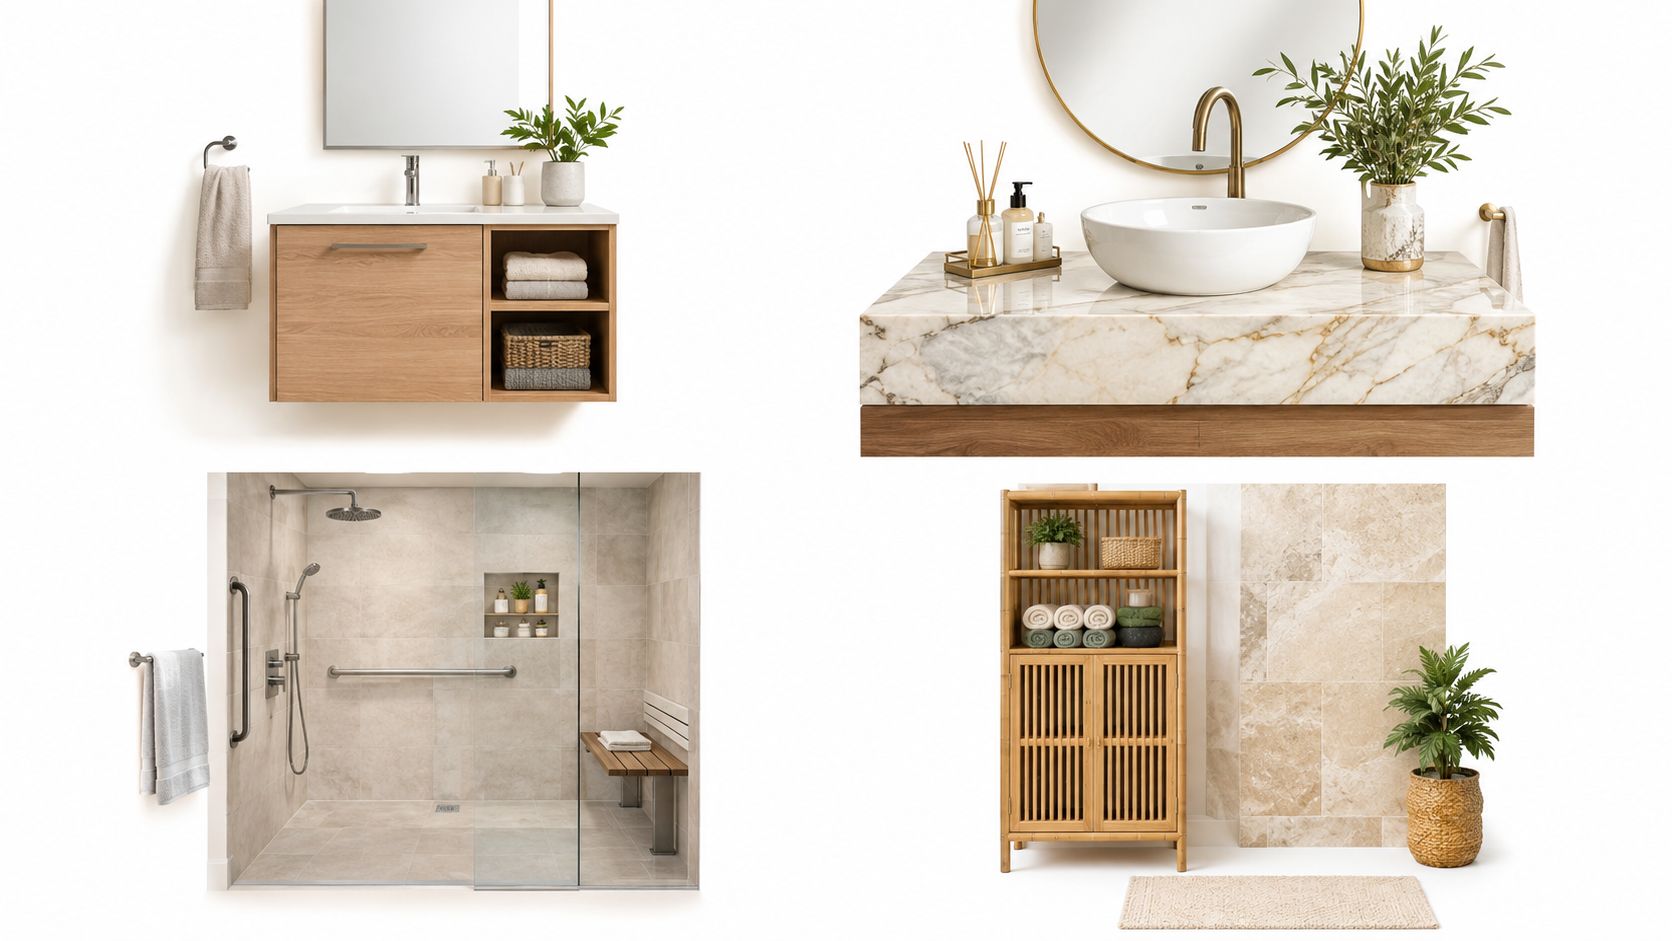
A South Jersey homeowner may start with a simple wish: make the bathroom more beautiful. Then the actual constraints appear. The room has limited square footage, two people need it during the morning rush, the shower must remain comfortable for years to come, and the budget has to cover everything from plumbing and waterproofing to cabinetry, countertops, tile, lighting, and ventilation.
The strongest custom bathroom ideas solve a daily problem first. A better vanity can reduce clutter. A walk-in shower can improve access. Layered lighting can make shaving and makeup easier without turning the room into a brightly lit utility space. Houzz's 2024 U.S. Bathroom Trends Study found that median spending for all surveyed bathroom remodels rose from $13,500 in 2022 to $15,000 in 2023, while major remodels rose from $20,000 to $21,000. That makes early scope decisions important.
The ideas below are grouped by design theme and investment level, from targeted finish upgrades to major layout changes. You'll find solutions for small bathrooms, luxury suites, universal design, storage, technology, lighting, ventilation, resource efficiency, and long-term planning. Use the investment labels as a starting point, then test each idea against your room's structure, moisture exposure, maintenance needs, and household routines.
For broader inspiration, compare these concepts with this bathroom design guide for Big Bear homeowners, then request design help only after identifying the problems your own bathroom needs to solve.
Table of Contents
- 1. Spa-Inspired Luxury Bathrooms with High-End Fixtures and Natural Materials
- 2. Open Concept Bathrooms with Walk-In Showers and Minimal Enclosures
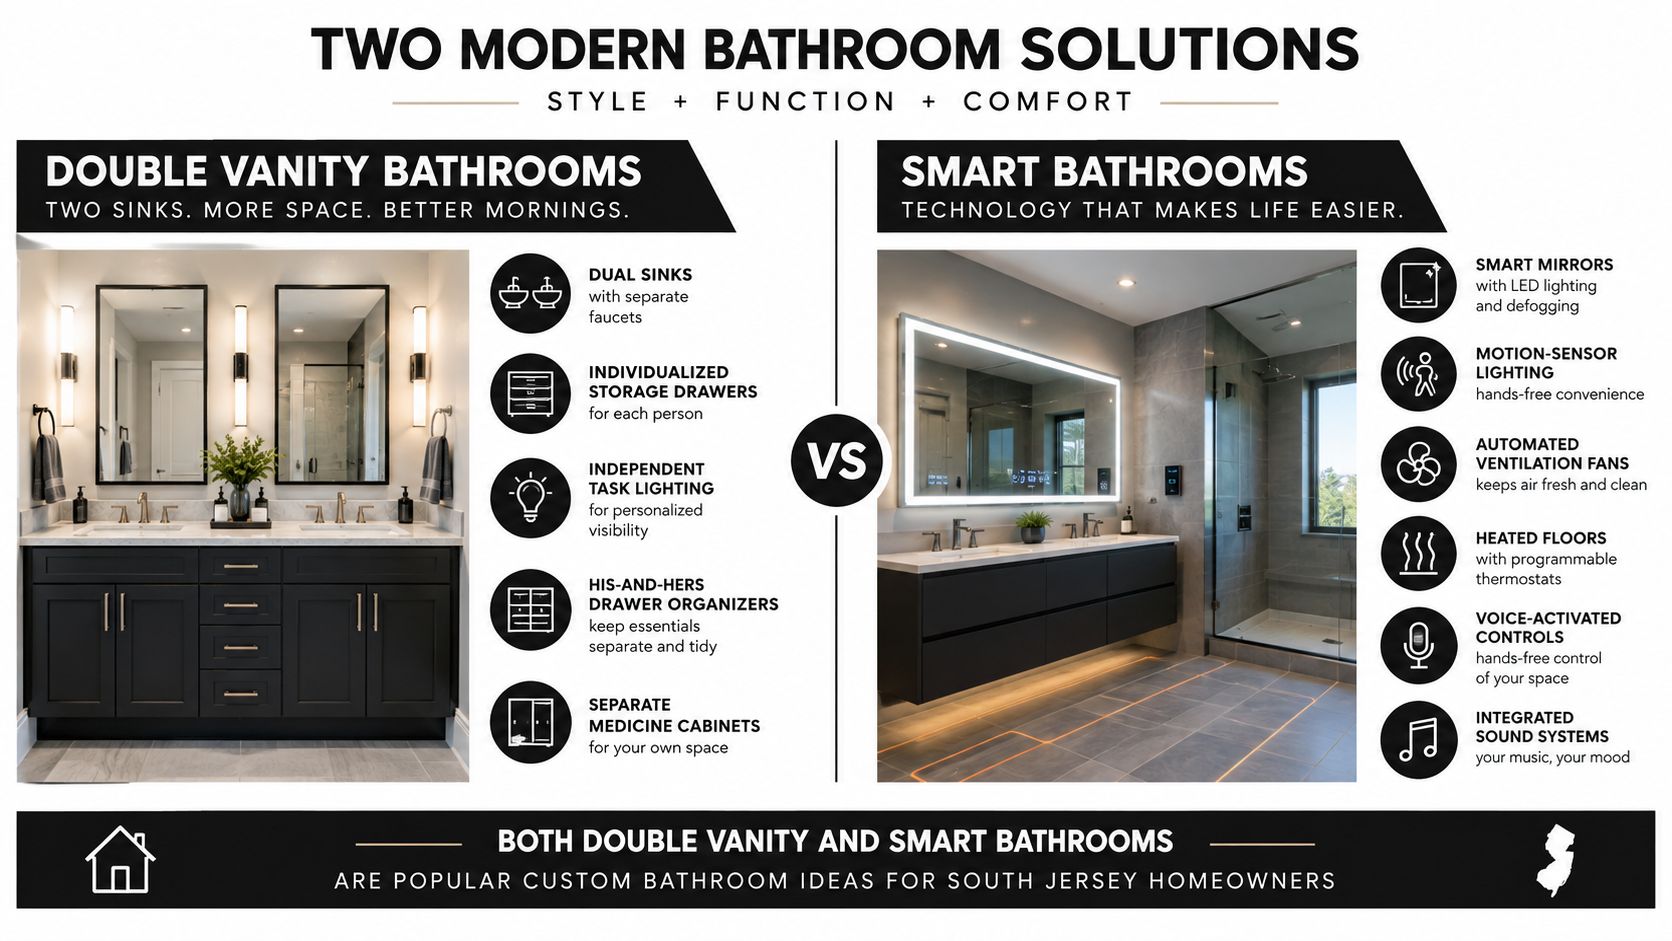
- 3. Double Vanity Bathrooms with Personalized Storage and Lighting for Dual Users
- 4. Smart Bathrooms with Technology Integration
- 5. Transitional Bathrooms Blending Traditional and Modern Elements with Neutral Cabinetry
- 6. Farmhouse and Cottage-Style Bathrooms with Shiplap, Vintage Fixtures, and Warm Accents
- 7. Luxury Master Bath Suites with Separate Toilets, Walk-In Closets, and Seating Areas
- 8. Accessible and Aging-in-Place Bathrooms with Grab Bars, Walk-In Showers, and Practical Design
- 9. Small Bathroom Ideas with Wall-Mounted Cabinetry and Visual Continuity
- 10. Statement Tile Bathrooms with Focus Walls and Controlled Pattern
- 11. Warm Wood Vanities with Stone-Look Porcelain and Durable Countertops
- 12. Custom Bathroom Storage with Linen Towers, Medicine Cabinets, and Hidden Drawers
- 13. Wellness Bathrooms with Soaking Tubs, Layered Lighting, and Wet-Room Features
- 14. Eco-Conscious Bathrooms with Water-Saving Fixtures and Serviceable Systems
- 15. Powder Rooms with Bold Wallpaper, Decorative Lighting, and Furniture-Style Vanities
- 16. Family Bathrooms with Durable Finishes and Flexible Storage
- 17. Custom Shower Niches, Benches, and Handheld Controls
- 18. Bathrooms with Layered Lighting and Better Ventilation
- 19. Bathrooms with Accessible Storage and Universal Design Details
- 20. Before-and-After Bathroom Plans with Phased Investment
- 8 Custom Bathroom Ideas Compared
- Turn Your Favorite Idea Into a Buildable Plan
1. Spa-Inspired Luxury Bathrooms with High-End Fixtures and Natural Materials
Investment level: High
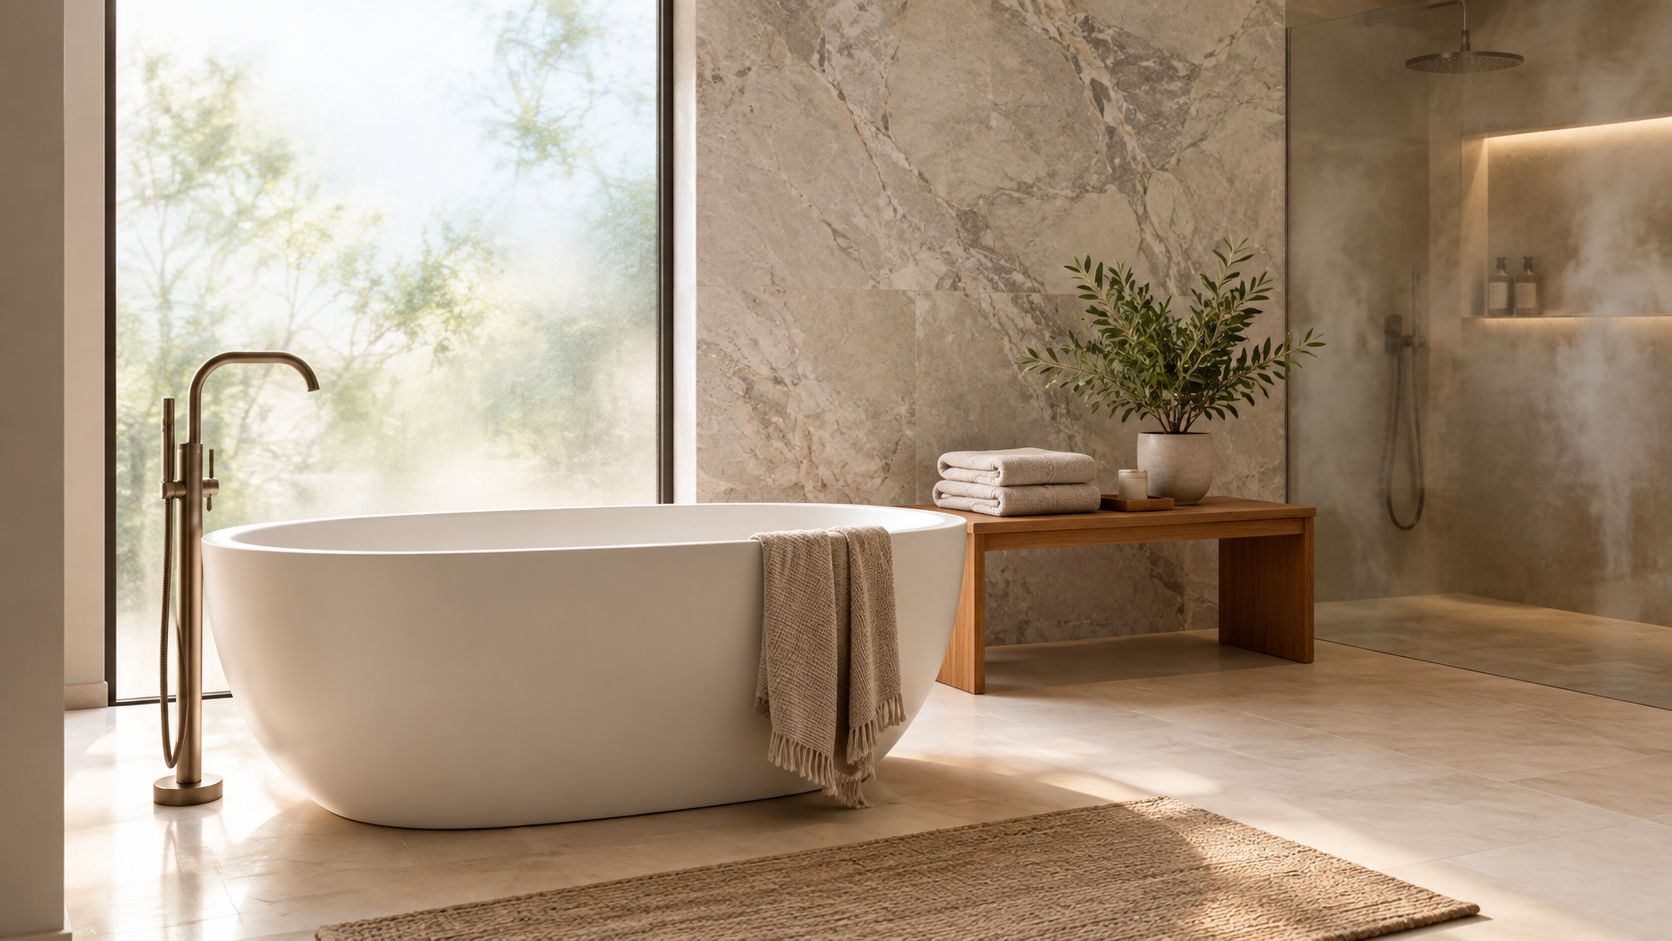
A spa bathroom succeeds through coordination, not through a collection of expensive fixtures. Start by deciding how the room should feel at three points in the day. Morning routines may need bright, shadow-free task lighting and accessible storage, while evening use may benefit from dimmable ambient light, a soaking tub, or a quieter shower experience.
Natural materials establish the visual direction. Veined marble can create a dramatic focal wall, while limestone, honed granite, or porcelain with a stone appearance can deliver a calmer look with less maintenance. Pair cool stone with warm-toned custom cabinetry, such as natural wood or a softly stained oak, so the room doesn't feel hard or overly reflective.
Make relaxation practical
A freestanding tub needs more than an attractive silhouette. Confirm that the floor structure, supply lines, drain location, cleaning access, and surrounding circulation all work before selecting the tub. A rainfall showerhead can feel luxurious, but it shouldn't replace a handheld spray, especially if multiple household members have different preferences.
Layer the lighting across ambient, task, and accent circuits. Sconces beside the mirror usually produce a more useful face light than a single ceiling fixture, while concealed cabinet lighting can provide a gentle night path.
Moisture management matters just as much as appearance. A properly sized ventilation system helps protect painted cabinetry, natural stone, grout, and drywall. The Cabinet Coach can coordinate the vanity design, countertop edge, tile palette, hardware, and fixture selections so the room reads as one composition. Its Cherry Hill spa bathroom design guidance can help homeowners organize those decisions before plumbing and wall finishes are finalized.
2. Open Concept Bathrooms with Walk-In Showers and Minimal Enclosures
Investment level: High
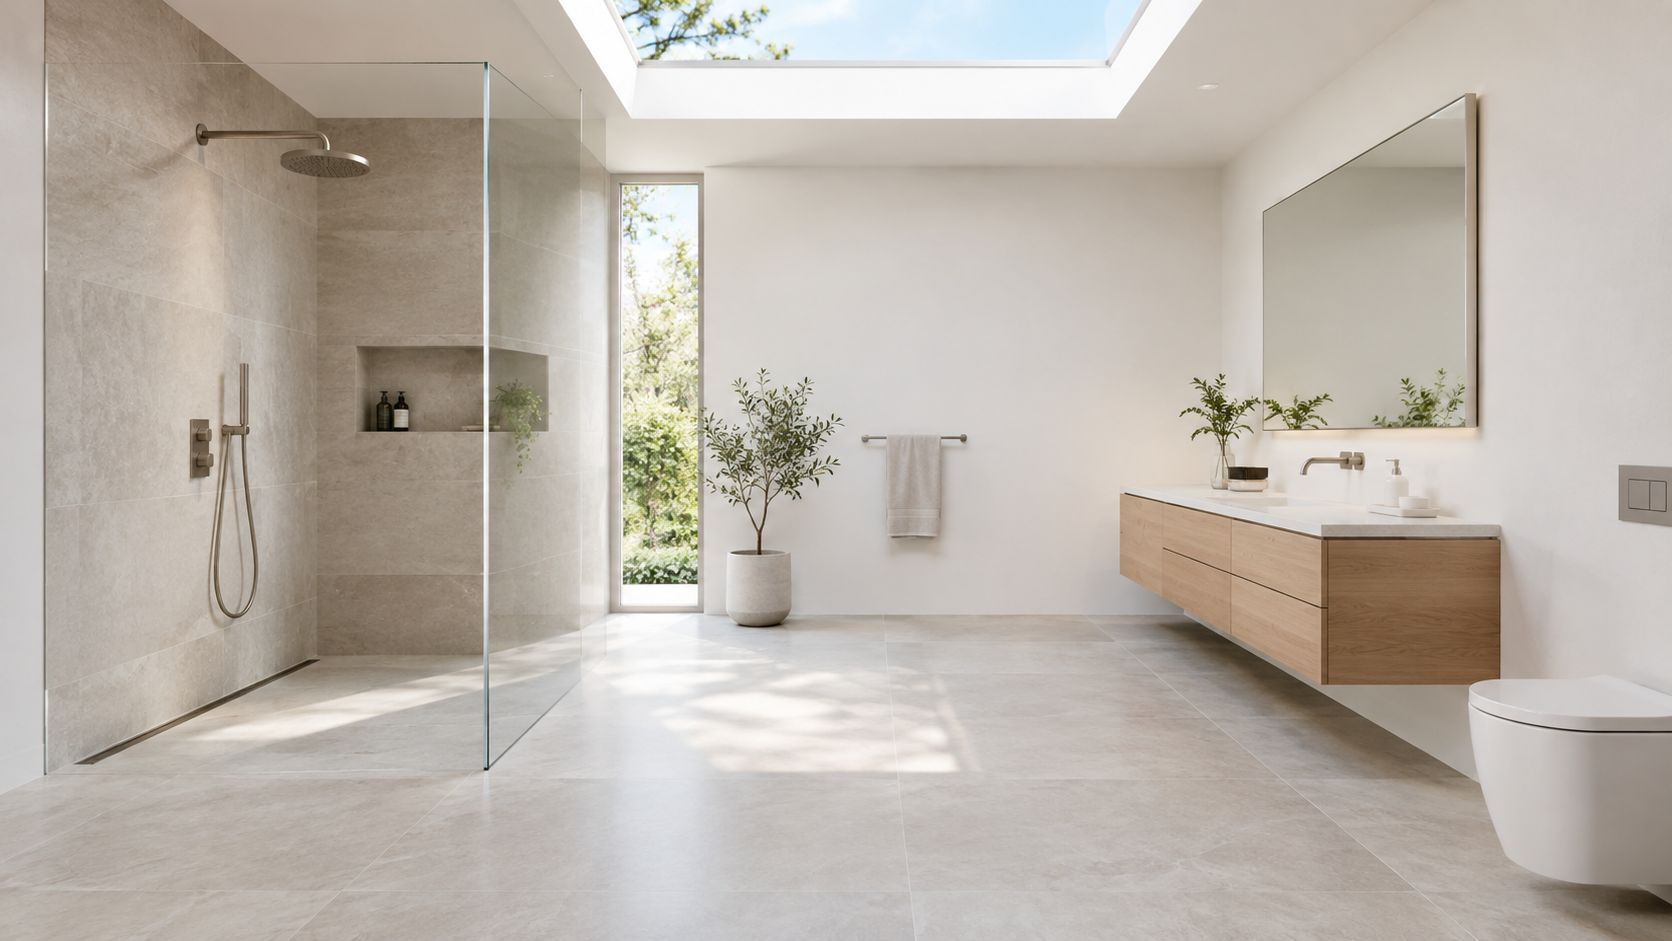
An open shower can make a bathroom feel larger, but it isn't just a matter of removing a door. Water must stay within the wet zone, and the floor must direct it toward the drain without creating a noticeable step or awkward transition. Premium waterproofing, compatible membranes, carefully sloped substrates, and correctly placed drains are essential.
Large-format porcelain tile can reduce grout maintenance and create a calmer visual field. However, bigger tile isn't automatically easier to install. The substrate must be flat, cuts need careful planning, and the tile's texture must provide suitable traction when wet. A smaller mosaic floor may offer better grip in the shower, even when large slabs cover the walls.
Control water without closing the room
A fixed glass panel can preserve openness while blocking the main spray path. A linear drain may support a cleaner floor plane, but its location affects joist work, slope, waterproofing, and access for service. A point drain can be equally effective when the tile layout and slope are planned together.
Don't place an open shower beside an unprotected wood vanity or a toilet paper holder. Use waterproof or moisture-tolerant finishes near the wet zone, and provide enough clearance for towels and cabinet doors.
Practical rule: Design the spray path, drain, glass, storage, and ventilation as one system. Choosing the glass last can force compromises elsewhere.
Before committing to the layout, review typical shower stall dimensions and discuss site conditions with The Cabinet Coach. The team can coordinate the custom vanity and countertop with tile joints, glass placement, and the project sequence.
3. Double Vanity Bathrooms with Personalized Storage and Lighting for Dual Users
Investment level: Medium to high
A double vanity works best when two people genuinely need the room at the same time. It can reduce morning congestion, but it also consumes wall length and may leave less space for linen storage, a wider shower, or a seated grooming area. Measure the entire circulation path, not just the cabinet run.
Separate storage zones are more useful than two identical sink bowls with one shared pile of drawers. Give each user dedicated drawers for daily products, a cabinet for less frequently used items, and an outlet location that doesn't leave cords crossing the countertop. A continuous countertop can unify the design even when the sink bases are visually separated.
Personalize the shared wall
Individual sconces or adjustable task lights should align with each user's mirror and sink position. Put each side on its own dimmer when possible. This allows one person to prepare for work while the other uses softer lighting.
A staggered countertop can accommodate significant height differences, but it changes the visual rhythm and may complicate backsplash details. A single height is simpler and often feels more architectural. The right choice depends on who uses the room and whether seated access matters.
- Divide the drawers: Use custom inserts for grooming tools, medication, and small accessories instead of relying on deep open drawers.
- Protect the center zone: Reserve the space between sinks for shared items, a decorative panel, or a narrow tower.
- Balance the composition: Symmetry creates order, while complementary finishes can make a long vanity feel less repetitive.
The Cabinet Coach can plan the cabinet interiors, countertop shape, backsplash, hardware, and lighting locations together. Use its guidance on double vanity size standards as a starting point, then adjust the design to the actual room and household routine.
4. Smart Bathrooms with Technology Integration
Investment level: Medium to high
Technology should remove friction, not create another system to troubleshoot. A smart bathroom might include a humidity-sensing ventilation fan, a programmable heated floor, an anti-fog mirror, occupancy-based lighting, or digital shower controls. Each feature should still work manually if the network fails or a household member doesn't want to use an app.
Plan power and connectivity before the walls close. A mirror with integrated lighting needs an appropriate electrical box. Heated floors need the correct floor buildup and thermostat location. A ventilation fan may need a dedicated control, a humidity sensor, and a suitable duct route. Conduit can preserve options for later upgrades, especially when the room is being opened for a larger renovation.
Choose dependable convenience
A smart mirror is useful when its lighting is adjustable, its defogging feature is reliable, and replacement parts will remain available. A programmable floor thermostat can make a cold tile floor more comfortable without heating the room continuously. Smart ventilation can respond to moisture more consistently than a fan that household members forget to turn on.
Technology also changes the cabinet plan. Charging drawers need power access, while under-cabinet lighting must be coordinated with toe kicks, sink plumbing, and drawer clearances. The Cabinet Coach can review under-cabinet lighting options while coordinating cabinetry, electrical locations, countertop thickness, and hardware.
Don't allow the technology package to consume the renovation budget before waterproofing and ventilation are resolved. Those concealed systems protect the room, while connected features remain easier to add or upgrade later.
5. Transitional Bathrooms Blending Traditional and Modern Elements with Neutral Cabinetry
Investment level: Medium
Transitional design gives homeowners room to evolve. A shaker or restrained raised-panel vanity can feel traditional, while a large-format porcelain backsplash, sleek faucet, and frameless mirror keep the room current. Neutral cabinetry in a warm white, soft gray, natural oak, or muted taupe creates a stable base for changes in towels, paint, and accessories.
The main risk is indecision. Mixing too many unrelated elements can make the room look like a product showroom. Choose one dominant cabinet profile, one countertop direction, and one hardware finish before layering secondary details.
Use contrast with restraint
A classic vanity can work with contemporary tile when the proportions relate. For example, a simple shaker door may pair well with a marble-look porcelain slab and a narrow metal-framed mirror. Traditional wall molding can add character, but excessive trim in a compact bathroom may compete with the mirror and lighting.
- Use closed storage first: Keep medications, cleaning products, and extra toiletries behind doors or drawers.
- Add one traditional feature: Consider a furniture-style toe kick, a framed mirror, or restrained crown detail.
- Modernize the surfaces: Use a contemporary tile format or a quiet slab backsplash to prevent the room from feeling dated.
Countertop material affects both the look and maintenance. Quartz offers a consistent pattern and straightforward cleaning, while natural stone provides variation that must be accepted and maintained. The Cabinet Coach can bring cabinet doors, countertop samples, tile, and hardware together during an in-home selection process, which makes it easier to judge warm and cool undertones under the bathroom's actual lighting.
6. Farmhouse and Cottage-Style Bathrooms with Shiplap, Vintage Fixtures, and Warm Accents
Investment level: Medium
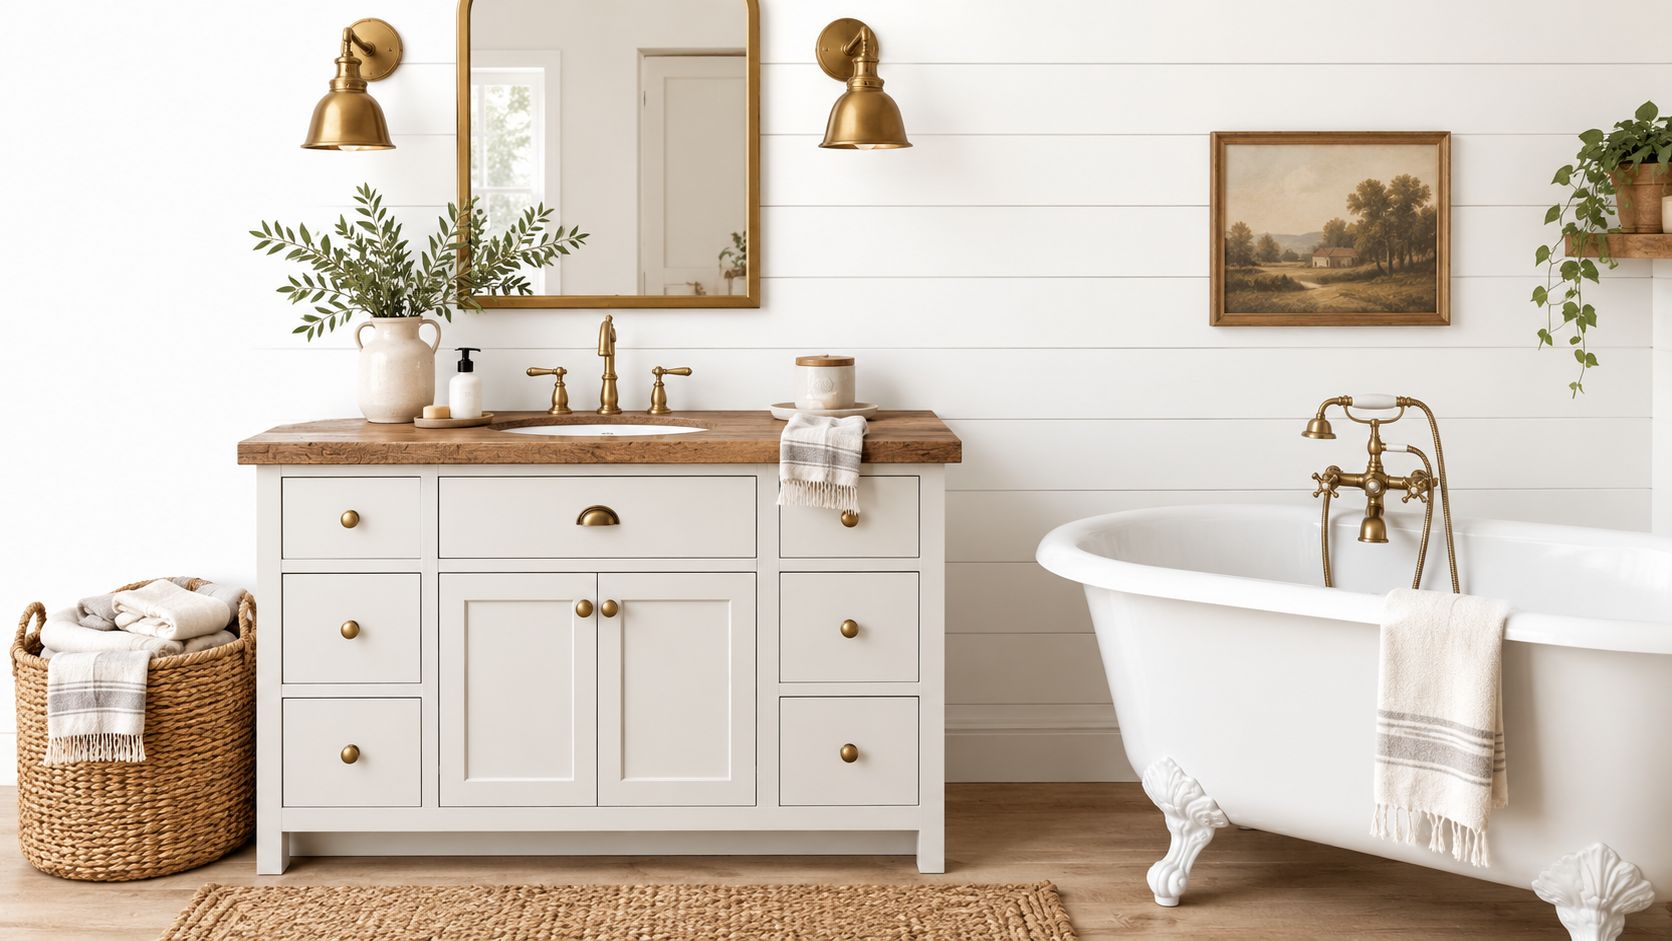
Farmhouse style feels most convincing when it comes from proportion and material texture rather than a collection of signs and accessories. Painted custom cabinetry, a simple apron-front or furniture-style vanity, classic subway tile, aged-looking hardware, and a framed mirror can create character without making the room feel staged.
Shiplap works best as a controlled accent. Use it on one wall outside the wet zone, and verify that the selected product and finish can tolerate bathroom humidity. Full-room shiplap can overwhelm a small space and complicate cleaning around the toilet and vanity.
Mix old-fashioned character with modern performance
A vintage-inspired faucet may deliver the right appearance, but it still needs dependable cartridges, practical flow control, and compatible rough-in requirements. The same principle applies to lighting. Brass sconces or a pendant can add warmth, provided the fixture is rated for its bathroom location and installed correctly.
Open shelves suit towels and display items, but they expose clutter quickly. Pair a narrow shelf with closed vanity drawers or a tall cabinet. A wood-framed mirror and painted cabinet can provide warmth without introducing unsealed wood near direct water.
South Jersey homes in communities such as Haddon Heights, Collingswood, Barrington, and Berlin may call for different approaches to preserving character and updating systems. The Cabinet Coach can coordinate a painted cabinet finish with tile, countertop, hardware, and the home's existing architecture, while project management keeps decorative choices aligned with the actual construction plan.
7. Luxury Master Bath Suites with Separate Toilets, Walk-In Closets, and Seating Areas
Investment level: Very high
A master bath suite becomes worthwhile when its zones support different routines. A separate toilet compartment can improve privacy, while a walk-in closet connection can shorten the path from bathing to dressing. A bench, makeup area, or reading chair may add comfort, but each element needs enough clearance to remain useful rather than becoming an obstacle.
Start with a measured plan showing doors, windows, plumbing stacks, heating registers, closet storage, and structural walls. Moving a toilet or creating a new shower may involve drainage slope, venting, floor structure, and permit requirements. A beautiful plan that ignores those conditions can become expensive to revise after demolition.
Create a sequence through the room
Use coordinated cabinetry to connect the vanity, linen storage, makeup station, and closet. The materials don't need to match exactly, but repeating the cabinet finish, hardware tone, or countertop family can make separate zones feel intentional.
Separate ventilation may be appropriate when a toilet compartment and bathing zone have different moisture and odor demands. Sound control can also matter. Solid-core doors, insulated walls, and careful fan selection may provide a more comfortable experience than decorative upgrades alone.
A seating area should have a clear purpose. A small upholstered bench may help with dressing, while a built-in seat can provide storage. Keep fabric away from direct splash and choose cleanable materials.
The Cabinet Coach can help align cabinetry across the bath and closet, review countertop and tile transitions, and coordinate selections with architects and trades. The earlier the layout is resolved, the easier it becomes to distinguish investment in structure from investment in finishes.
8. Accessible and Aging-in-Place Bathrooms with Grab Bars, Walk-In Showers, and Practical Design
Investment level: Medium to high
An accessible bathroom doesn't need to look institutional. It can use coordinated tile, elegant lever faucets, concealed reinforcement, custom cabinetry, and carefully placed lighting to support safety while preserving a residential appearance. The design should respond to the household's actual needs rather than treating accessibility as a one-size-fits-all checklist.
The 2025 U.S. Houzz Bathroom Trends Study reports that 68% of renovating homeowners considered special needs. The same study found that grab bars were selected by 61%, nonslip flooring by 55%, and low-curb showers by 52%. These choices can support current comfort and future flexibility when they are planned before walls and floors are closed.
Hide the preparation in plain sight
Install blocking where future grab bars may be needed, even if the bars aren't installed immediately. Reinforce shower walls for a seat and handheld spray, preserve clear circulation, and coordinate door swings with the vanity and toilet. A curbless shower may be appropriate, but its feasibility depends on floor depth, drainage, waterproofing, and the existing structure.
Use nonslip flooring with a pattern and color that fit the room. Avoid glare from polished surfaces, and use even illumination without harsh shadows. A vanity can include seated knee space, pull-out storage, or drawers positioned within a comfortable reach range.
The Cabinet Coach's universal design kitchen and bath guidance can help coordinate accessibility with cabinetry, countertops, tile, and hardware. Homeowners researching broader aging-in-place home modifications should also consider how the bathroom connects to the rest of the home.
9. Small Bathroom Ideas with Wall-Mounted Cabinetry and Visual Continuity
Investment level: Low to medium
A small bathroom needs fewer visual interruptions, not necessarily fewer functions. A wall-mounted vanity can expose more floor and make cleaning easier, while a shallow custom cabinet can use an awkward recess that a standard product would ignore. A mirrored medicine cabinet can add storage without projecting far into the room.
Keep the material palette disciplined. One continuous floor tile, a simple wall color, and a countertop with limited pattern can make the room feel calmer. Large-format tile may reduce visual grout lines, but tile size must follow the wall dimensions. Excessive cuts around a niche or window can look busier than a smaller, well-proportioned format.
Protect every inch
Use drawers instead of a single deep sink cabinet when possible. Drawers provide more usable access for daily products, while a narrow vertical cabinet can hold towels and cleaning supplies. Over-toilet storage should be anchored properly and kept shallow enough to avoid making the toilet zone feel crowded.
A pocket door can improve circulation, but it may require opening a wall and checking for electrical, plumbing, or structural conflicts. A rounded vanity corner can protect a tight walkway, though custom shaping may cost more than a standard rectangular cabinet.
Small-room test: Mark the cabinet, door swing, shower entry, and towel locations on the floor before ordering products. A design that works on a drawing may feel tight once the room has trim and hardware.
The Cabinet Coach can help evaluate cabinet depth, countertop overhang, tile layout, and storage priorities in a compact Cherry Hill, Haddonfield, or Mount Laurel bathroom. The best small-room plan spends custom effort where standard products create the biggest daily inconvenience.
10. Statement Tile Bathrooms with Focus Walls and Controlled Pattern
Investment level: Low to high
Tile can supply the personality of a bathroom without changing its footprint. A patterned floor, a vertical shower wall, a decorative niche, or a framed vanity backsplash can become the focal point. The strongest designs establish a hierarchy, so one surface leads and the others support it.
Material choice should follow location. Porcelain is often practical for floors and wet areas, while handmade ceramic tile may be better suited to a protected wall where its variation can be appreciated. Natural stone can be beautiful, but its porosity, sealing requirements, edge details, and susceptibility to staining should be part of the decision.
Design the tile before the cabinet
Cabinet width, mirror size, plumbing centerlines, niche position, and tile joints should be coordinated. A decorative strip that lands behind a faucet or terminates awkwardly at the cabinet edge can make an otherwise expensive installation look accidental.
- Use pattern strategically: Concentrate bold tile on one surface rather than repeating it everywhere.
- Plan grout color early: A contrasting grout emphasizes layout and maintenance, while a close match creates a quieter field.
- Respect transitions: Align tile edges with glass, trim, shelves, and countertop ends.
A South Jersey renovation may involve older walls that aren't perfectly square. The tile installer needs a layout that accommodates those conditions without producing sliver cuts. The Cabinet Coach can coordinate tile samples with cabinet doors, countertop slabs, and hardware before the final selections are released.
11. Warm Wood Vanities with Stone-Look Porcelain and Durable Countertops
Investment level: Medium
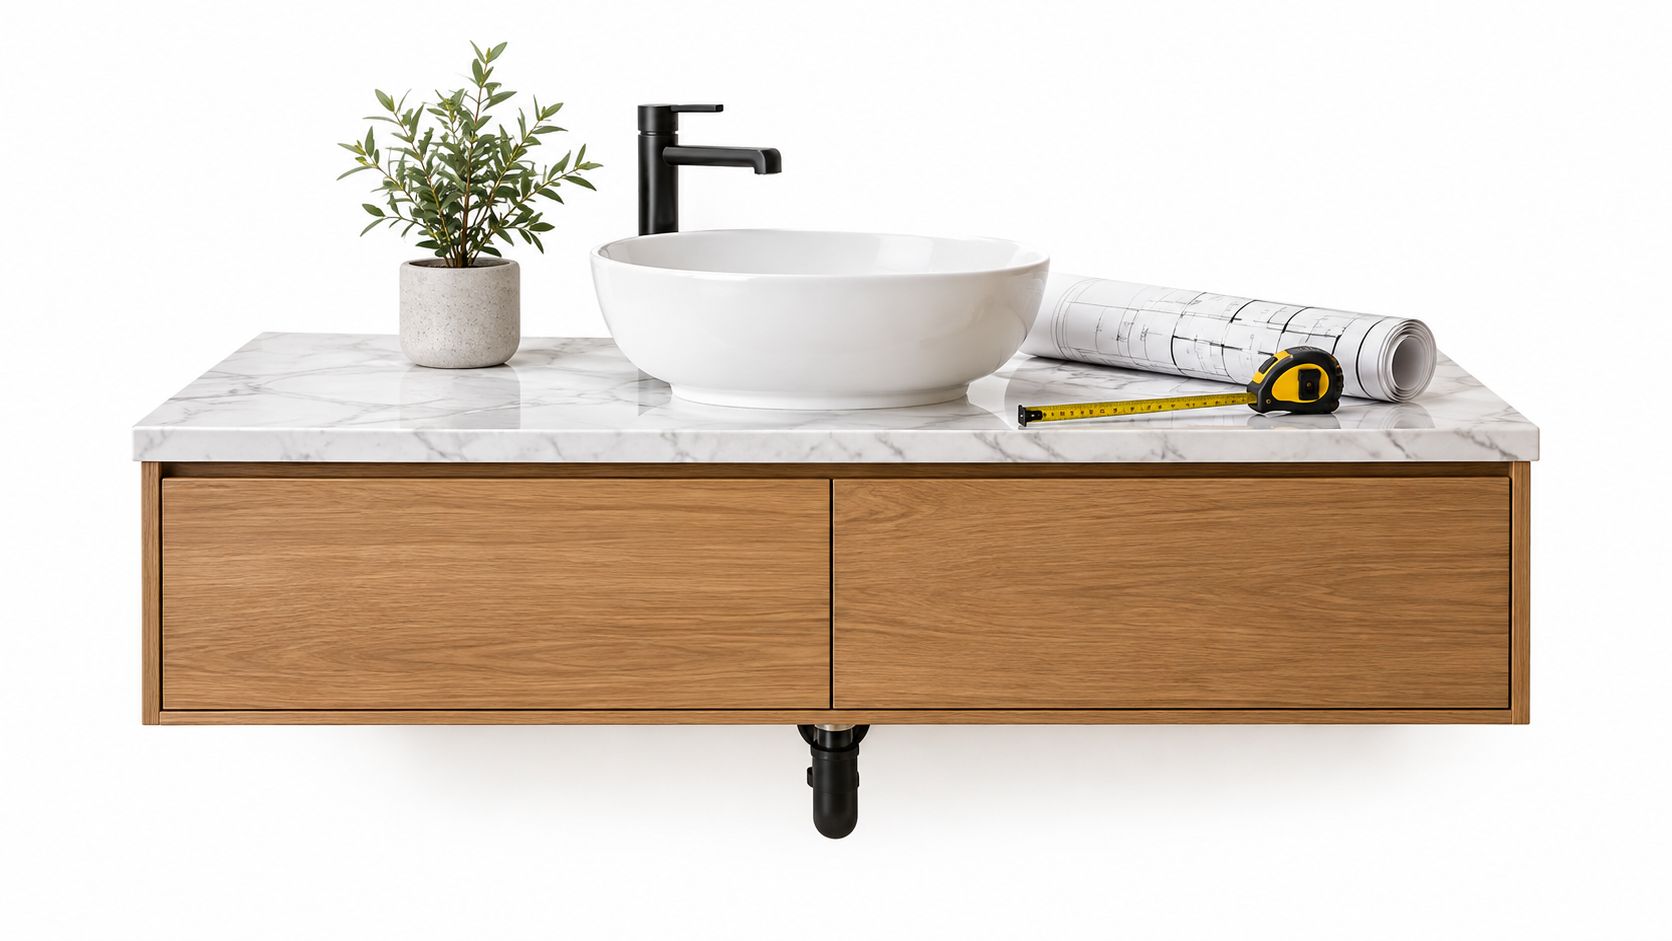
Wood brings softness to a bathroom dominated by tile, glass, and metal. A natural oak vanity can emphasize grain and warmth, while painted cabinetry creates a cleaner architectural effect. In either case, the finish must be appropriate for a humid room, and exposed edges near sinks need careful protection.
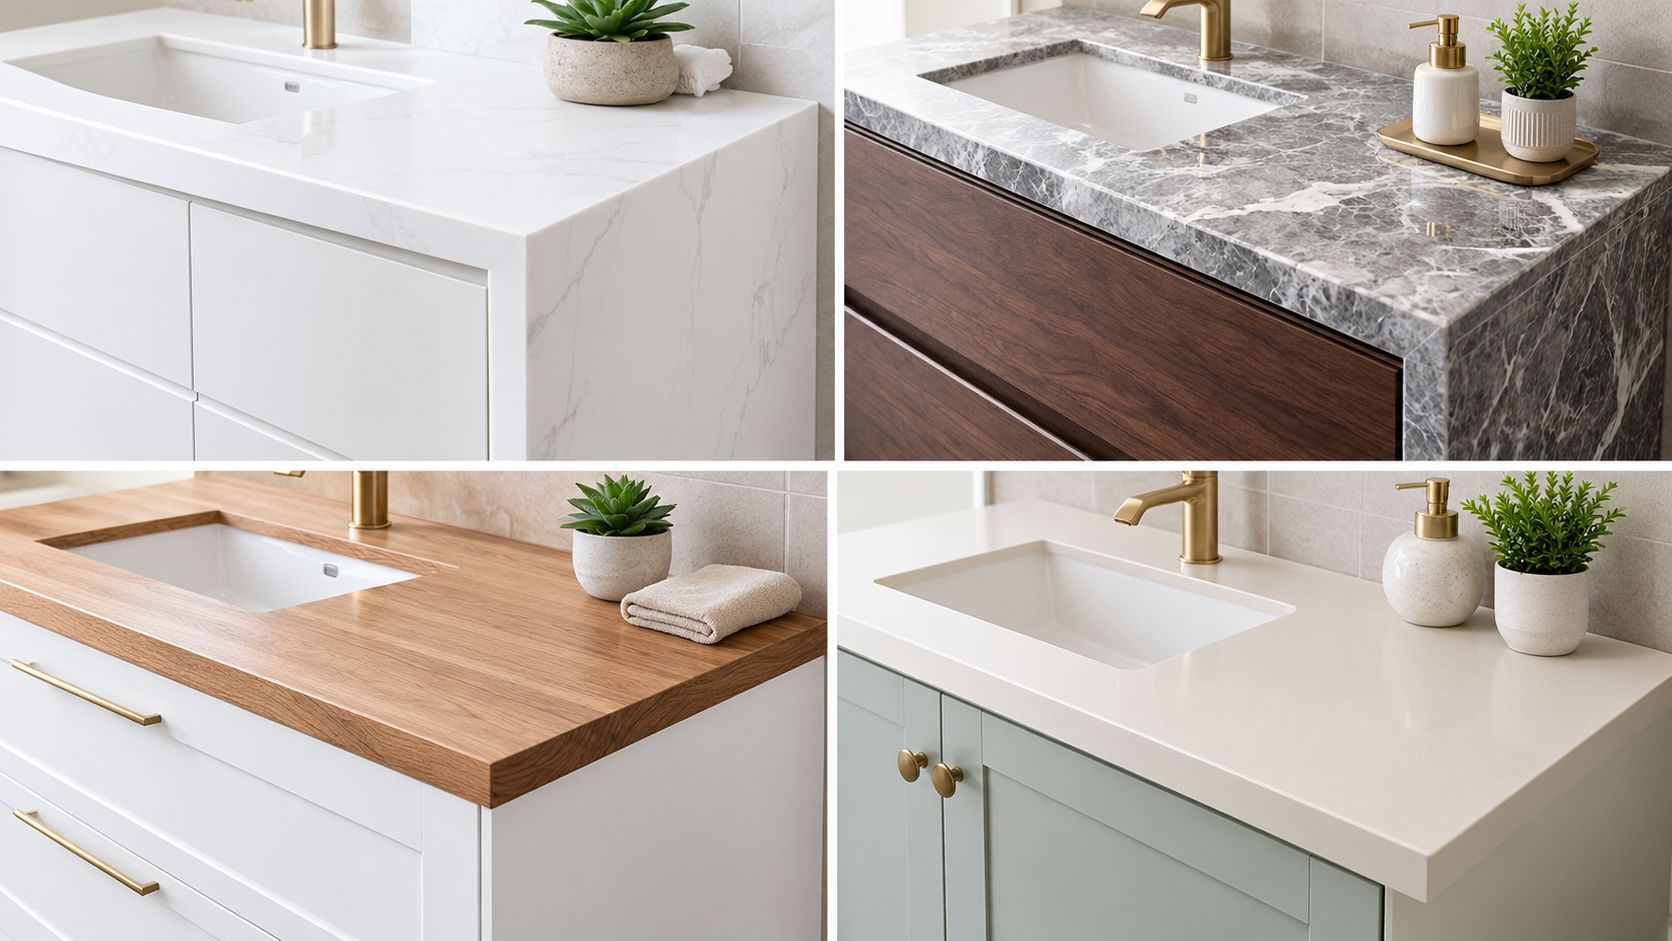
Stone-look porcelain can create the appearance of marble or limestone with a more controlled pattern and straightforward cleaning. Quartz offers another consistent option for a vanity countertop, while natural stone remains attractive for homeowners who value variation and accept ongoing care. No surface is maintenance-free, especially around toothpaste, cosmetics, hair products, and standing water.
Match the countertop to the routine
A family bathroom may benefit from a resilient, low-fuss surface with an eased edge. A spa-style primary bath might justify a more expressive stone, provided the household will follow the recommended cleaning and sealing routine. Consider sink type as part of the countertop decision. Undermount sinks simplify wiping, while vessel sinks affect counter height and splash behavior.
Protect the vanity from common failures. Use a backsplash or side splash where water reaches the wall, seal penetrations around plumbing, and avoid storing wet towels against cabinet panels. Floating cabinets require accurate wall reinforcement and a clear plan for plumbing access.
The Cabinet Coach can bring cabinet finishes, countertop samples, tile, and hardware into the home so homeowners can compare undertones in the room's natural and artificial light. That process is especially useful when warm wood meets gray tile or a patterned stone surface.
12. Custom Bathroom Storage with Linen Towers, Medicine Cabinets, and Hidden Drawers
Investment level: Low to medium
Storage should follow the order of use. Keep toothbrushes, skincare, and daily medications near the sink. Place towels where they can be reached without crossing a wet floor. Store backup products and cleaning supplies in deeper or less prominent areas.
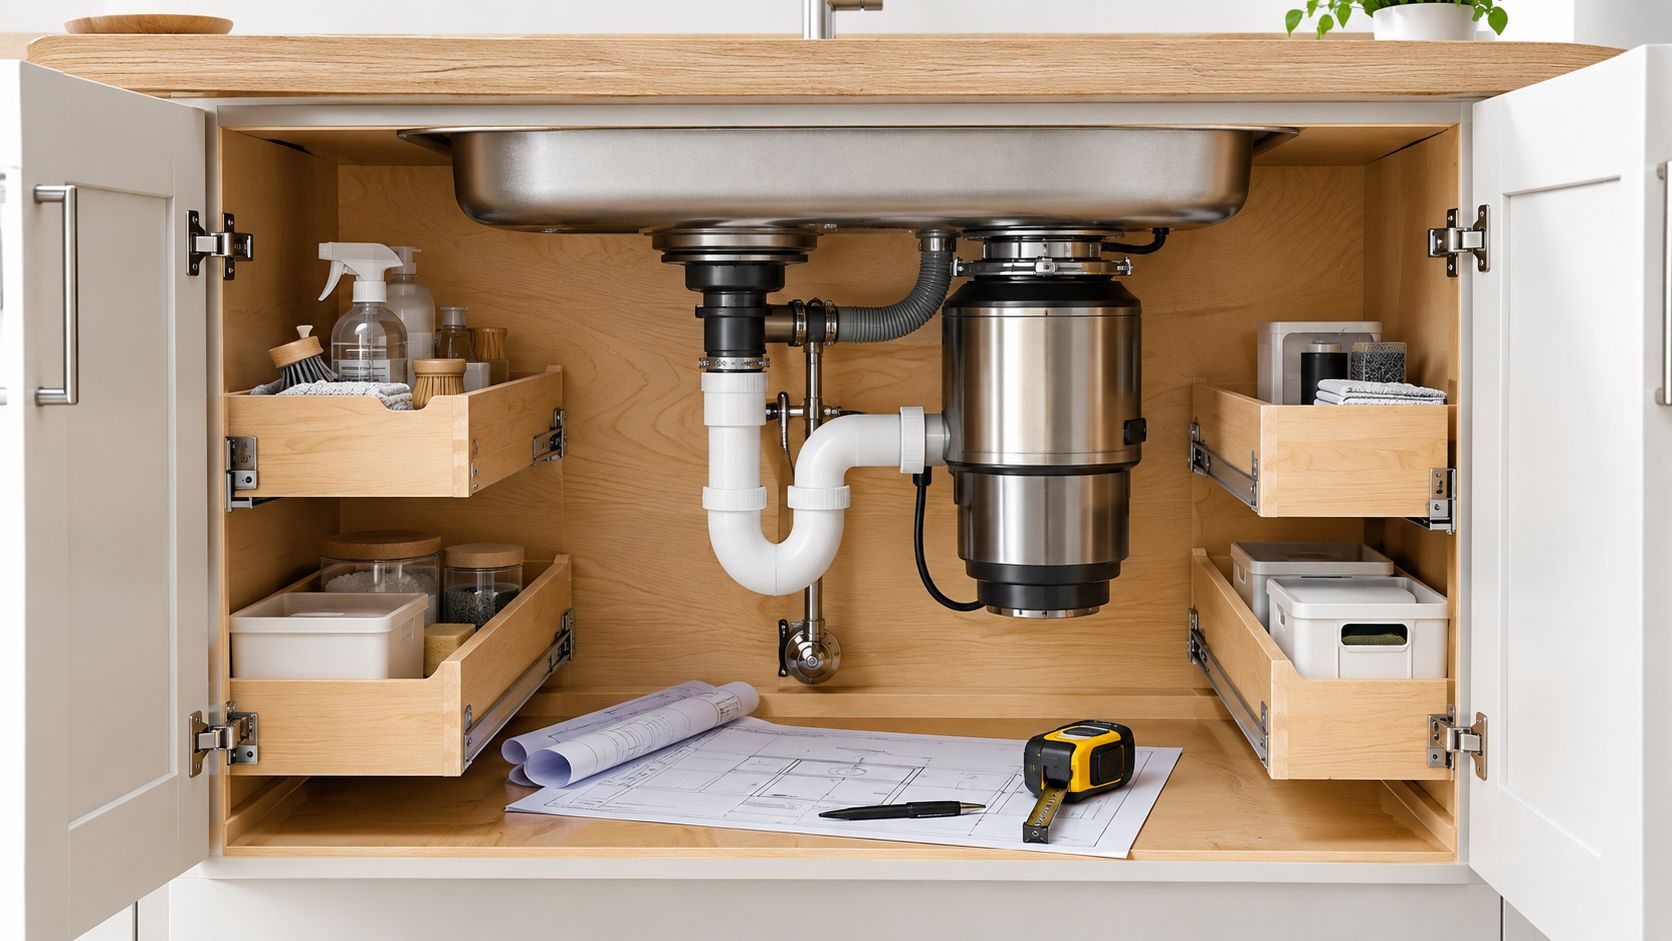
Custom cabinetry earns its place when it solves an awkward condition. A narrow linen tower can fit beside a vanity, a recessed medicine cabinet can use wall depth, and a drawer stack can separate small products better than a wide door cabinet. Open shelving can display towels, but closed storage keeps the room visually calm.
Make organization visible in the plan
List what currently lives on the countertop, under the sink, in the medicine cabinet, and in nearby closets. Then assign each category a location. This prevents a common failure, a beautiful vanity that has plenty of volume but no usable organization.
- Use drawer dividers: Separate grooming tools and small containers so they don't become a loose pile.
- Add pull-outs: A narrow pull-out can make cleaning supplies or hair tools easier to reach.
- Reserve service access: Don't fill every cabinet zone if plumbing shutoffs, outlets, or filters need future access.
Countertop clutter often comes from poor outlet placement. Add power where appliances are used, but keep cords away from the sink and avoid sacrificing drawer capacity for unnecessary technology.
The Cabinet Coach's design process can coordinate storage configurations with vanity dimensions, countertop cutouts, tile returns, and hardware. That coordination matters more than just adding another cabinet box.
13. Wellness Bathrooms with Soaking Tubs, Layered Lighting, and Wet-Room Features
Investment level: High
Wellness design should improve how the bathroom feels and functions, not just add spa vocabulary. Houzz reported that 36% of renovated bathrooms included wellness-oriented elements, including upgraded lighting, soaking tubs or spa baths, and water features, in its bathroom trends coverage. The same source reported that wet rooms reached 16% of renovated bathrooms.
A wet room requires disciplined construction. The waterproofing plane must be continuous, drainage must be correctly sloped, substrates must be compatible, and fixtures must be placed so water doesn't reach cabinetry or the bathroom door. A partial glass screen can create a visual boundary, but it doesn't replace waterproofing.
Build the sensory experience carefully
Layer lighting rather than relying on a single ceiling grid. Use bright task light at the vanity, soft ambient light for general use, and accent light at a niche or under a floating cabinet. Select warm, comfortable finishes, but keep enough contrast for safe movement.
A soaking tub requires a realistic cleaning plan and a safe entry path. If the tub is rarely used, the same floor area might serve the household better as a wider shower, a bench, or additional storage. A handheld shower and accessible controls can make a wellness space more flexible for different users.
The Cabinet Coach can coordinate the cabinetry and countertop outside the wet zone with tile, lighting, plumbing, and glass selections. This prevents the relaxation features from undermining storage or service access.
14. Eco-Conscious Bathrooms with Water-Saving Fixtures and Serviceable Systems
Investment level: Low to high
Resource efficiency works best when it is built into ordinary selections. WaterSense-labeled showerheads and faucets can reduce water use without forcing a bathroom to look utilitarian. Efficient fixtures should be evaluated alongside spray quality, control feel, replacement parts, and compatibility with the home's water pressure.
Ventilation is another long-term decision. A properly selected and ducted fan helps manage humidity, which protects paint, cabinetry, grout, and framing. Put the control where household members will use it, and consider humidity sensing when the room is frequently left damp.
Choose materials for their full life
A durable porcelain tile may outlast a delicate finish that requires constant care. Quartz can simplify countertop maintenance, while natural stone may be appropriate when its sealing and cleaning requirements fit the household. Repairability matters too. Keep shutoffs accessible, avoid permanently sealing every service point, and document product names and colors for future repairs.
Eco-conscious design doesn't require eliminating comfort. A heated floor can be programmed rather than left on continuously. A custom cabinet can use storage efficiently, reducing the temptation to add freestanding pieces that crowd circulation.
The Cabinet Coach can help compare cabinetry, countertops, tile, hardware, and fixtures according to moisture exposure, maintenance, and budget. A coordinated selection process is more useful than choosing one “green” product without considering the performance of the entire room.
15. Powder Rooms with Bold Wallpaper, Decorative Lighting, and Furniture-Style Vanities
Investment level: Low to medium
A powder room is often the right place to take a design risk because it has a focused function and limited wet exposure. A bold wallpaper, saturated paint color, sculptural mirror, or unusual sconce can create a memorable room without changing the home's primary bathroom layout.
Moisture still matters. Use products approved for bathroom conditions, provide adequate ventilation, and protect areas near the sink from splashing. Wallpaper behind a pedestal sink may need more care than tile or a washable painted surface, especially in a busy household.
Let one feature lead
A furniture-style vanity can anchor the room, but confirm that its height, sink type, faucet reach, and plumbing access work together. A vessel sink changes the finished counter height and may not suit every user. A wall-mounted faucet can create a clean look, but its rough-in must be resolved before the wall is closed.
Decorative lighting should flatter the face and support the room's atmosphere. Put sconces at useful mirror positions, and select fixtures rated for the installation location. A small powder room may also benefit from a full-height mirror, though a framed mirror can provide more character.
The Cabinet Coach can coordinate the vanity cabinet, countertop, hardware, tile, mirror, and lighting selections so a bold powder room feels deliberate rather than crowded. This is also a practical place to invest in custom width or shallow depth when a standard vanity leaves an awkward gap.
16. Family Bathrooms with Durable Finishes and Flexible Storage
Investment level: Medium
A family bathroom has to tolerate wet towels, fast routines, changing storage needs, and frequent cleaning. Prioritize durable floor tile, easy-to-clean countertop surfaces, rounded or eased edges, and cabinet finishes that won't show every fingerprint. A tub-shower combination may remain the most flexible arrangement when children, guests, or future resale needs matter.
Use a vanity that separates personal storage from shared supplies. Deep drawers can hold everyday items, while a tall cabinet or linen niche can contain towels and backups. Open shelves may be convenient for children, but keep medications and cleaning products in secure closed storage.
Design for changing routines
A handheld shower can help with bathing children and cleaning the enclosure. A recessed niche keeps bottles off the floor, but it must be waterproofed and positioned at a comfortable height. A bench can be useful, though it may reduce standing area in a compact tub or shower.
Choose grout and tile patterns with maintenance in mind. Highly textured surfaces can trap residue, while very light grout may require more frequent cleaning. A moderately varied tile can disguise everyday marks without making the room visually busy.
The Cabinet Coach can coordinate family-oriented storage with countertop, tile, hardware, and project sequencing. In homes across Voorhees, Stratford, Cherry Hill, and nearby Burlington County communities, that planning can make a shared bathroom work harder without filling every wall with cabinetry.
17. Custom Shower Niches, Benches, and Handheld Controls
Investment level: Medium
Shower accessories should be planned around the people using the shower, not added wherever a plumbing connection happens to be convenient. A niche needs enough width and height for the products it will hold. Its shelf should slope slightly so water doesn't sit on the surface, and its waterproofing must connect properly to the surrounding system.
A built-in bench can support shaving, bathing, or future accessibility, but it takes valuable floor area. A fold-down seat can preserve circulation, though it needs strong wall reinforcement and hardware suitable for wet conditions. A handheld shower on a slide bar offers flexibility, especially when users have different heights.
Resolve controls before tile
Place the control valve where it can be reached without standing directly under cold water. Confirm that the diverter, handheld, overhead spray, niche, bench, and grab-bar blocking all fit within the wall framing. Decorative trim cannot fix a poorly planned rough-in.
Use a contrasting tile or edge detail to make the niche legible. Avoid placing it on a wall that receives direct spray unless the waterproofing and shelf design are especially carefully executed. Store heavy bottles on a stable surface rather than a narrow ledge.
The Cabinet Coach can coordinate shower tile with the vanity and countertop palette, while the project team helps keep plumbing rough-ins, waterproofing, and finish installation in the right sequence. This is one area where a small drawing reviewed early can prevent a large correction later.
18. Bathrooms with Layered Lighting and Better Ventilation
Investment level: Low to medium
Lighting changes how every other selection appears. A bathroom needs useful illumination at the mirror, general light for circulation, and softer options for nighttime use. Multiple circuits and dimmers allow the room to shift from a practical morning workspace to a calmer evening environment.
Avoid placing one ceiling fixture directly above the user's head at the vanity. That arrangement can create shadows under the eyes and chin. Side sconces or a well-designed mirror light usually provide more even illumination. Recessed fixtures still have a role, especially when they are placed for general coverage rather than clustered over the sink.
Treat air movement as part of the design
A ventilation fan should move damp air out of the home through a properly planned duct route. The control location matters because a fan that isn't easy to use may be ignored. Humidity-sensing controls can help, but they don't excuse poor ducting, an obstructed termination, or an undersized system.
Coordinate lighting with cabinet depth, mirror height, tile layout, and medicine cabinet doors. A tall cabinet can block a sconce, while a thick countertop backsplash can change the mirror's mounting position.
The Cabinet Coach can align cabinet elevations, countertop details, tile, mirror, hardware, lighting, and ventilation decisions before installation. That prevents the common late-stage problem of discovering that the prettiest fixture conflicts with the most useful storage.
19. Bathrooms with Accessible Storage and Universal Design Details
Investment level: Medium
Universal design makes the room easier for more people without announcing that it was designed for a specific limitation. Pull-out drawers, lever handles, handheld showers, clear floor space, reachable towel hooks, and strong but comfortable lighting can help children, adults, guests, and older household members alike.
Cabinet layout has a major effect on usability. A vanity with drawers at reachable heights may work better than a cabinet dominated by doors. A section of open knee space can support seated grooming, but it reduces storage volume and requires careful plumbing placement. A wall-mounted vanity can provide visual openness, although the wall needs adequate reinforcement.
Plan for change without sacrificing style
Reinforce walls where grab bars could be installed later. Use slip-resistant flooring throughout the room, not only inside the shower. Choose hardware finishes that coordinate with the decorative palette, and use tile contrast to clarify changes in level or wet-zone boundaries.
The design shouldn't assume that every user has the same reach, balance, or mobility. Household needs, available space, equipment, and local code requirements all affect the right solution. Discuss specific needs with an appropriate accessibility professional when necessary.
The Cabinet Coach can integrate accessible storage with custom cabinetry, countertops, tile, and hardware so the result feels intentional. A practical plan in a South Jersey home may preserve resale flexibility while making the bathroom more comfortable today.
20. Before-and-After Bathroom Plans with Phased Investment
Investment level: Flexible
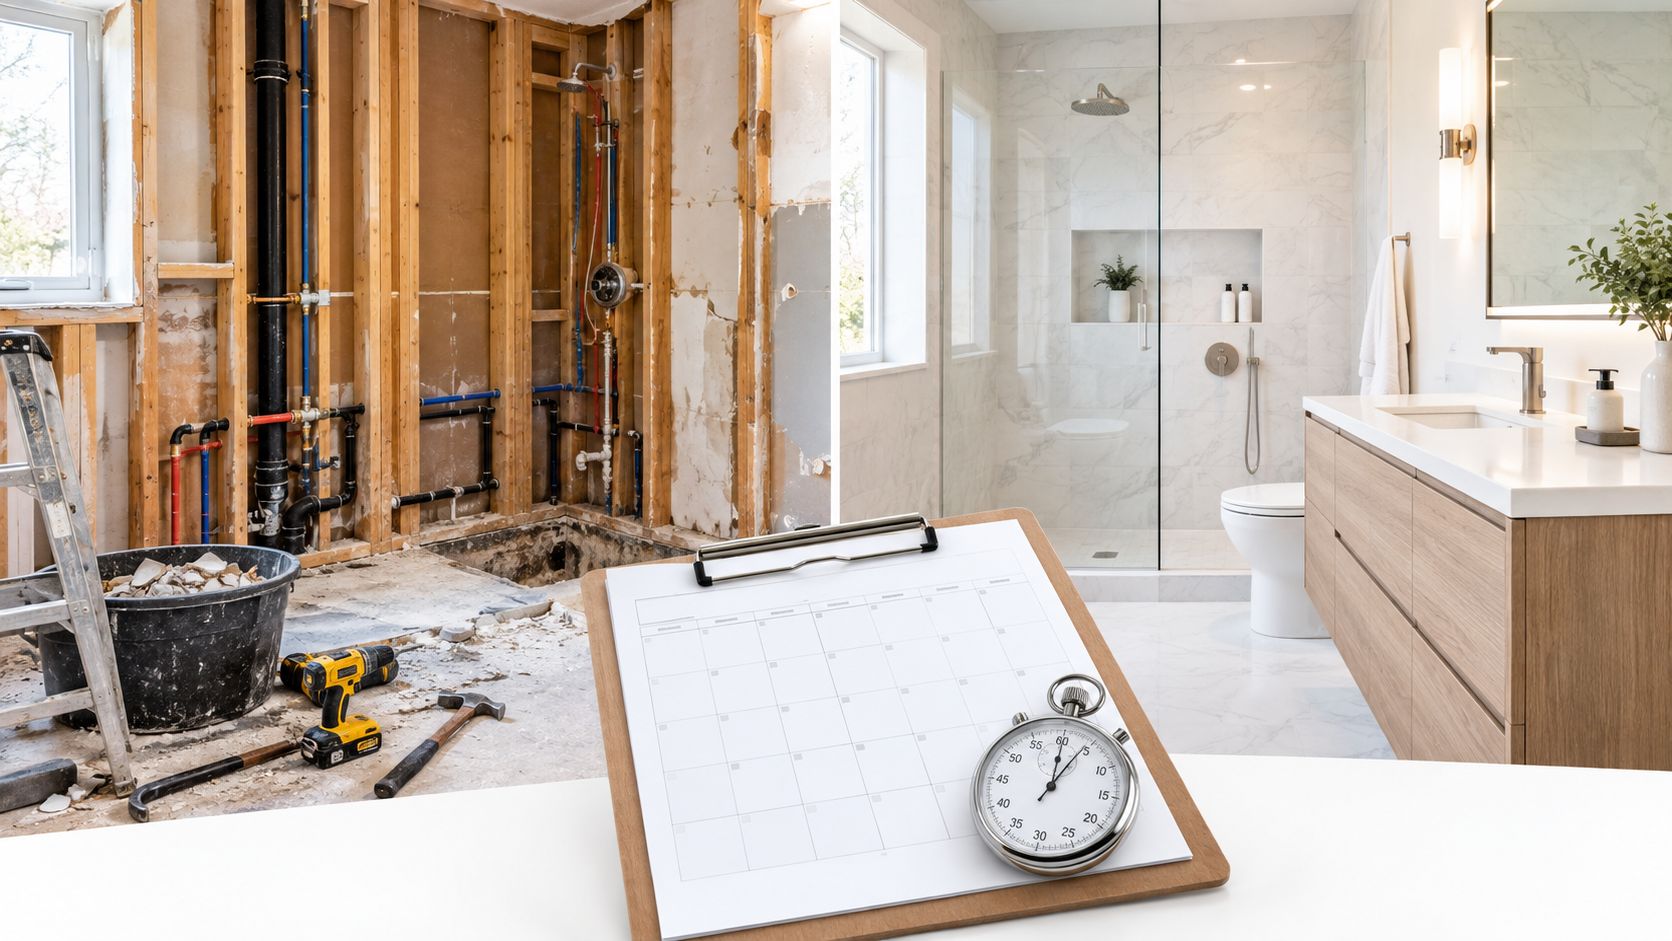
The best renovation plan separates what must happen behind the walls from what can wait. If the shower location is changing, resolve plumbing, drainage, waterproofing, electrical, ventilation, and wall reinforcement first. Decorative tile, mirrors, hardware, and accessories can be selected afterward, but they still need dimensions and rough-in decisions early enough to avoid rework.
A homeowner with a limited budget might keep the existing layout, replace the vanity and countertop, improve lighting, add storage, and retile only the most visible or wet areas. A larger project may justify moving fixtures, widening the shower, creating a separate toilet zone, or adding a custom linen cabinet. Neither approach is automatically better. The correct scope depends on the daily problem and the condition of the existing room.
Build the decision sequence
Start with the primary constraint, such as storage, access, congestion, moisture, or poor lighting. Rank must-haves separately from preferences. Then compare materials based on water exposure, cleaning, repairability, availability, and appearance under the room's actual light.
- Resolve structure first: Confirm walls, floor depth, drainage, plumbing capacity, electrical routes, and ventilation.
- Coordinate selections: Match cabinetry, countertops, tile, fixtures, mirrors, hardware, lighting, and paint before ordering.
- Protect the schedule: Release products only after dimensions, lead times, and installation responsibilities are confirmed.
- Reserve contingency: Keep room in the plan for concealed conditions and necessary corrections rather than spending every dollar on visible finishes.
The Cabinet Coach can coordinate the design from concept and preliminary budget through product finalization, trade coordination, and construction management. Its mobile showroom model lets South Jersey homeowners review cabinet, countertop, tile, and hardware samples at home, where lighting and surrounding finishes provide a more useful context than an isolated showroom display.
8 Custom Bathroom Ideas Compared
| Design Style | Implementation Complexity 🔄 | Resource Requirements ⚡ | Expected Outcomes 📊 | Ideal Use Cases 💡 | Key Advantages ⭐ |
|---|---|---|---|---|---|
| Spa-Inspired Luxury Bathrooms with High-End Fixtures and Natural Materials | High 🔄🔄🔄, steam systems, plumbing, ventilation | High ⚡⚡⚡, premium fixtures, natural stone, heating | Elevated home value; enhanced wellness and daily luxury | High-end homeowners, luxury rentals, empty nesters | Timeless luxury, strong resale appeal, wellness focus |
| Open Concept Bathrooms with Walk-In Showers and Minimal Enclosures | Medium-High 🔄🔄🔄, waterproofing, slope/drain planning | High ⚡⚡⚡, frameless glass, linear drains, custom work | Feels larger; modern aesthetic and better light distribution | Modern/transitional homes; accessibility-minded owners | Spacious look, easier cleaning, contemporary appeal |
| Double Vanity Bathrooms with Personalized Storage and Lighting for Dual Users | Medium 🔄🔄, coordinated plumbing and cabinetry | Medium ⚡⚡, extra fixtures, custom storage | Reduced morning conflicts; improved organization | Couples, families, master bathrooms | Functional symmetry; personalized storage and lighting |
| Smart Bathrooms with Technology Integration (Mirrors, Lighting, Ventilation, Heated Floors) | High 🔄🔄🔄, electrical/network integration, controls | High ⚡⚡⚡, smart devices, wiring, professional setup | Convenience, energy savings, data-driven customization | Tech-savvy homeowners, aging-in-place, millennials | Customization, accessibility features, efficiency gains |
| Transitional Bathrooms Blending Traditional and Modern Elements with Neutral Cabinetry | Medium 🔄🔄, balanced detailing and finishes | Medium ⚡⚡, custom cabinetry, quality materials | Timeless appeal; broad buyer marketability | Long-term homeowners, investors seeking broad appeal | Flexible, easy to update, enduring aesthetic |
| Farmhouse and Cottage-Style Bathrooms with Shiplap, Vintage Fixtures, and Warm Accents | Low-Medium 🔄🔄, largely finish and millwork work | Low-Medium ⚡⚡, painted cabinetry, reclaimed materials | Warm, character-rich spaces; strong local charm | Historic homes, budget-conscious renovators, families | Inviting character, affordable vintage options, sustainable reuse |
| Luxury Master Bath Suites with Separate Toilets, Walk-In Closets, and Seating Areas | Very High 🔄🔄🔄, multi-zone coordination, HVAC, plumbing | Very High ⚡⚡⚡, large footprint, premium finishes | Major value uplift; ultimate personal sanctuary | Affluent homeowners, luxury market, estate properties | Comprehensive luxury, high ROI in upscale markets |
| Accessible and Aging-in-Place Bathrooms with Grab Bars, Walk-In Showers, and Practical Design | Medium-High 🔄🔄🔄, universal design, structural reinforcement | Medium ⚡⚡, specialty fixtures, non-slip finishes | Greater safety; sustained independence; reduced fall risk | Aging homeowners, accessibility-focused families, investors | Safety-first design that preserves dignity and long-term usability |
Turn Your Favorite Idea Into a Buildable Plan
Inspiration becomes useful when it leads to a decision. Begin by identifying the bathroom's primary constraint. A cramped morning routine calls for a different plan than a damp shower, inadequate storage, poor lighting, or a desire to prepare the room for future mobility needs.
Rank the features you want in three groups: must-have functions, valuable improvements, and decorative preferences. This prevents a striking tile or specialty fixture from consuming money needed for waterproofing, ventilation, electrical work, or cabinet storage. It also helps you see which ideas can coexist and which compete for the same square footage.
Separate structural work from finish upgrades. Moving a toilet, widening a shower, adding a curbless entry, installing a heated floor, or creating a new ventilation route may affect framing, drainage, electrical work, and permits. Replacing hardware, mirrors, paint, or a light fixture may be easier to phase, although even those changes need to fit the cabinet and electrical plan.
Compare materials according to where they will be used. A shower floor needs traction and reliable drainage. A vanity countertop needs to tolerate water, cosmetics, and regular cleaning. Cabinet finishes need protection from splashes and humidity. Natural stone, engineered surfaces, porcelain, painted wood, and stained wood each offer different combinations of appearance, maintenance, variation, and repair requirements.
Don't select each element independently. Cabinet doors affect countertop dimensions. Countertop thickness affects sink and faucet installation. Tile layout affects niches, backsplash height, mirror placement, and cabinet end panels. Lighting affects how cabinet color, stone veining, grout, and hardware appear. Ventilation protects many of those decisions after the renovation is complete.
For homeowners in Cherry Hill, Haddonfield, Moorestown, Mount Laurel, Voorhees, and nearby Camden or Burlington County communities, The Cabinet Coach offers a coordinated path through those choices. The process can begin with a complimentary video consultation, followed by discovery, site visits, concept development, and transparent preliminary estimates. Homeowners can review samples through the mobile showroom, align selections with the preliminary budget, refine the design, finalize products, and coordinate architects and trades before construction management takes the project through completion.
Bring a short list of your daily frustrations to the first conversation. Note where towels collect, which products crowd the counter, whether the shower is difficult to enter, how two people share the room, and what maintenance you won't tolerate. Those observations will produce a more buildable bathroom than a folder of disconnected images.
The Cabinet Coach provides South Jersey homeowners with coordinated bathroom design for custom cabinetry, countertops, tile, hardware, lighting, and project management. Visit The Cabinet Coach to schedule a complimentary video consultation and begin turning your preferred bathroom ideas into a practical renovation plan.