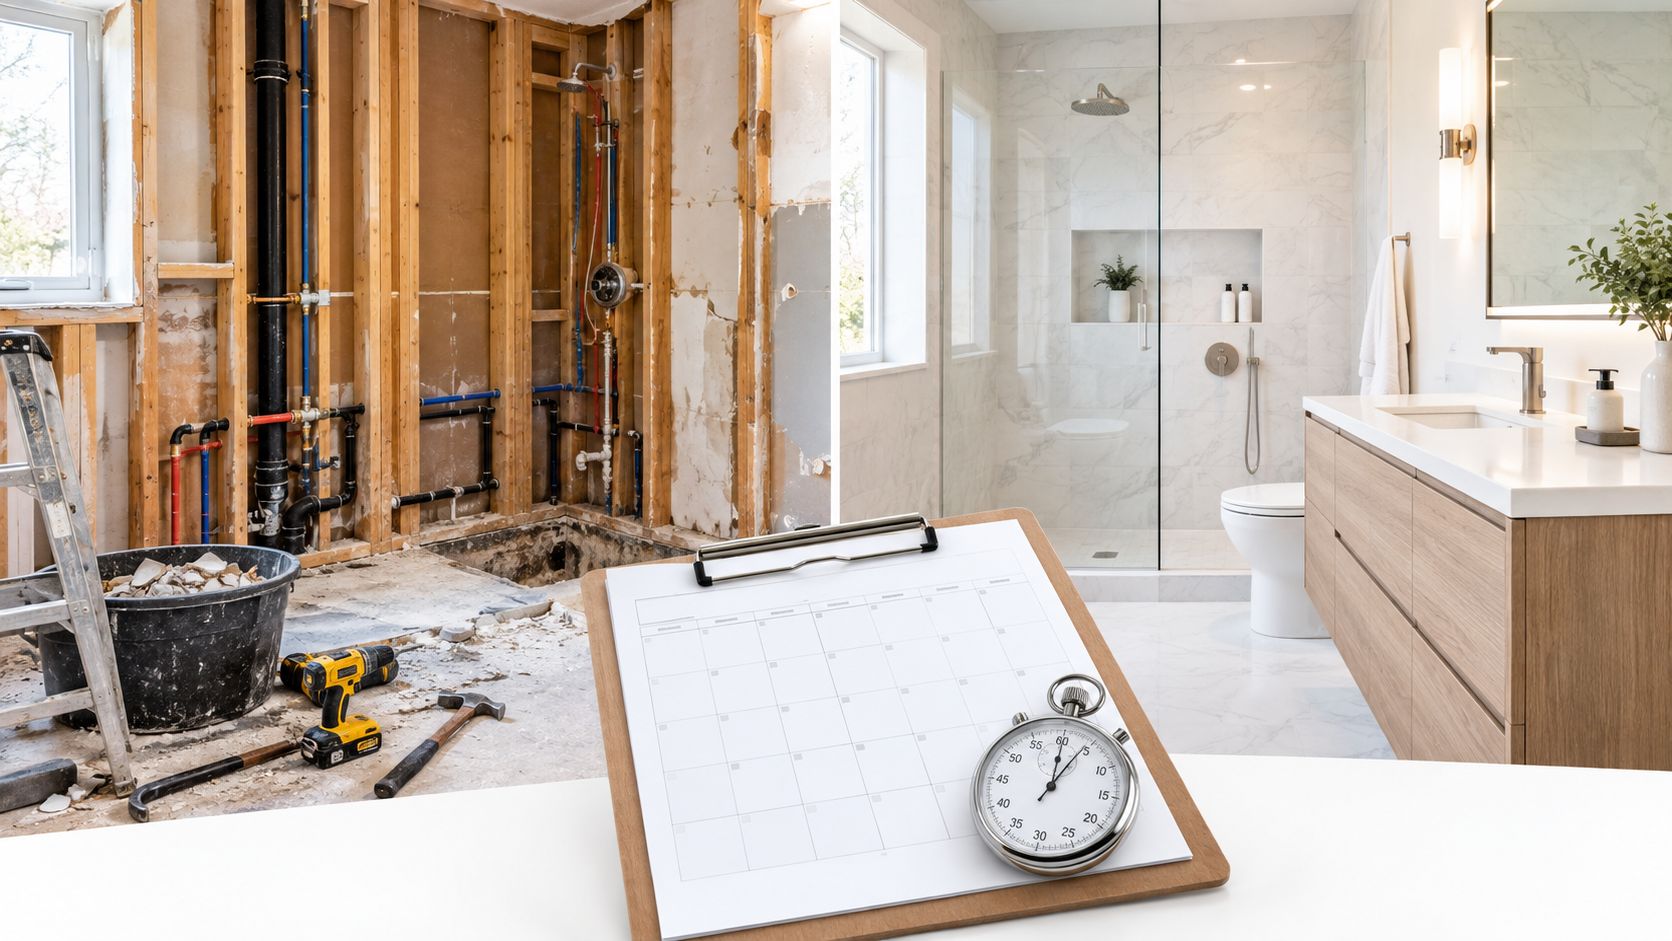
Active construction typically takes 4 to 12 weeks, but the complete project from initial idea to final walkthrough averages 42 weeks when design, procurement, and permitting are included. The 10.4-week active-work benchmark is more useful once the plans, materials, approvals, and labor are ready.
That answer challenges the most popular advice about bathroom remodeling. Homeowners often hear “two to six weeks,” then assume the project starts when demolition begins and ends when the last fixture is installed. In South Jersey, that construction window is only one part of the calendar. Product decisions, permit reviews, inspection appointments, contractor availability, custom fabrication, and discoveries behind the walls can determine the finish date before the first hammer touches the room.
The practical question isn't only how long the crew will work inside the bathroom. It's when you need to begin planning to have the bathroom ready when you want it.
Table of Contents
- The Complete Bathroom Remodeling Calendar
- Timelines by Project Scope and Complexity
- Navigating Permits and Material Lead Times
- Building a Risk-Adjusted Renovation Schedule
- Accelerating the Process with Coordinated Design
- Your Pre-Construction Planning Checklist
The Complete Bathroom Remodeling Calendar
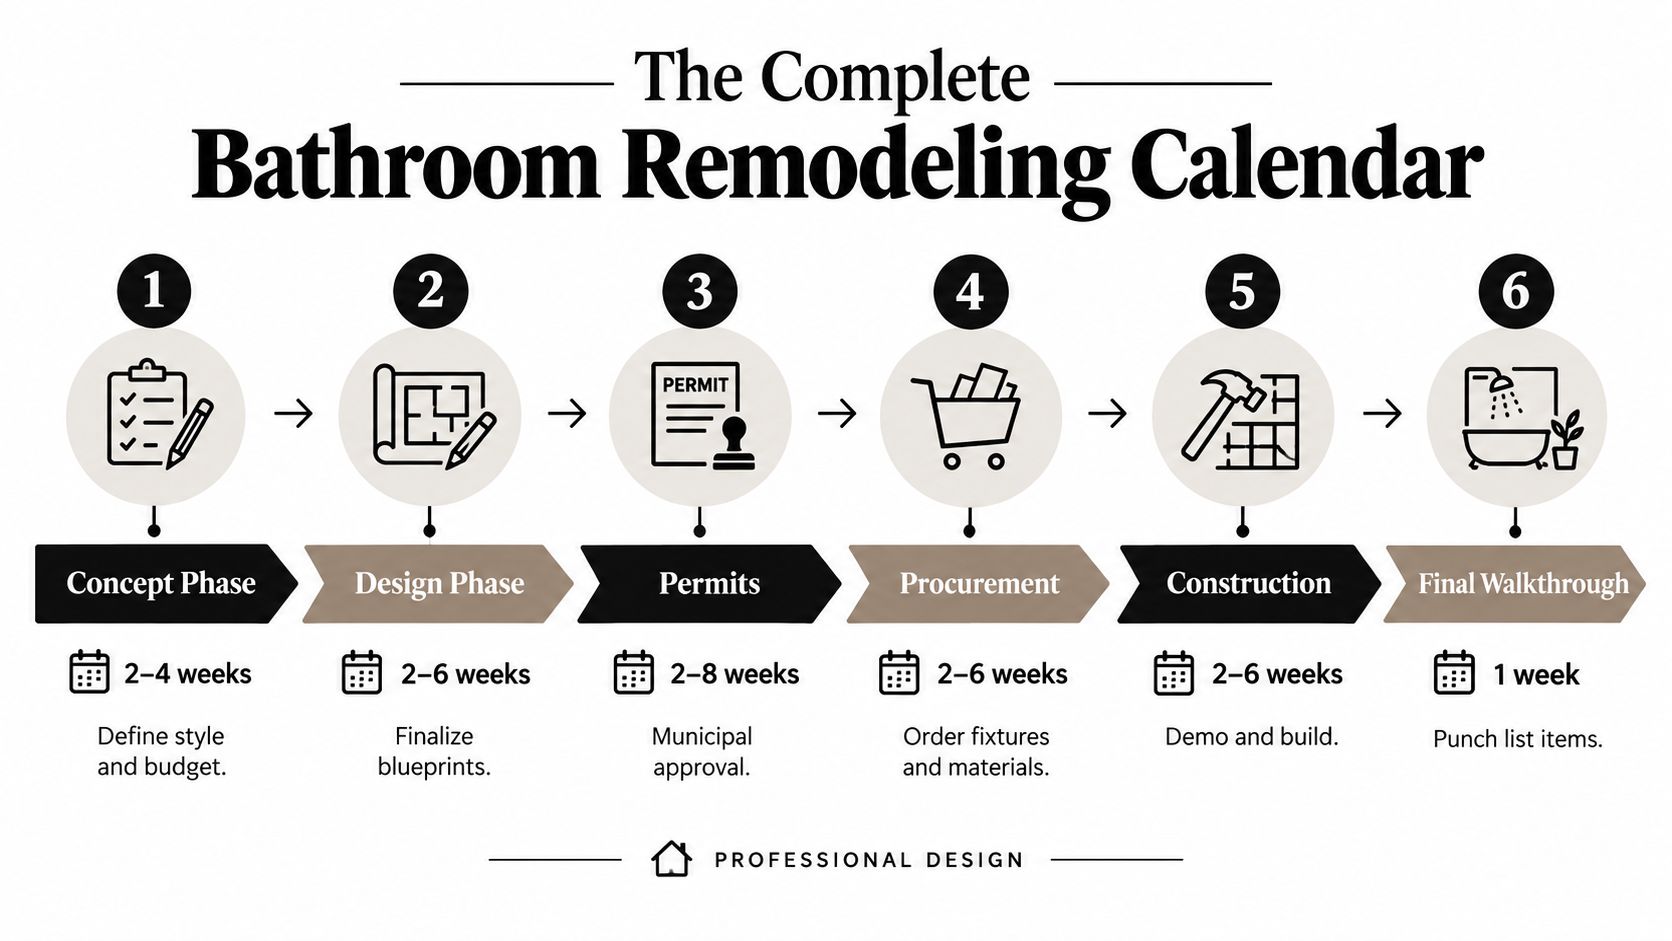
The demolition-to-completion clock is easy to see, but it hides the work that controls the schedule. Research from the Home Improvement Research Institute's master bathroom remodeling analysis reports an average total duration of approximately 42 weeks from project conception to completion. Homeowners spend about 17.8 hours in the idea-to-decision stage, followed by an average of 13.7 weeks between deciding to proceed and starting construction. Active remodeling then averages approximately 10.4 weeks.
Those figures don't mean every Cherry Hill or South Jersey bathroom renovation takes 42 weeks to build. They show that construction is only one phase. The calendar also includes concept development, budget alignment, design drawings, product selection, contractor coordination, permit review, material ordering, scheduling, and final corrections.
Why the planning clock matters
A homeowner who wants a completed bathroom for a specific season should begin well before the desired completion date. Custom cabinetry, specialty tile, revised plumbing, and multiple subcontractors create dependencies that don't appear in a simple demolition estimate.
The decision stage deserves particular attention. A vanity affects plumbing locations. A mirror affects lighting placement. Shower valve trim, niches, tile layout, glass, and waterproofing details must work together. If those choices remain open after demolition, the crew may reach a point where it can't proceed without an answer or a delayed product.
Practical rule: The fastest construction schedule usually starts with the most disciplined preconstruction schedule.
A useful bathroom renovation timeline should separate five different clocks: planning, procurement, permits, active construction, and contingency. That format is more honest than presenting one completion date with no explanation of what could move it.
The complete project calendar also helps homeowners distinguish a genuine delay from normal sequencing. Waiting for a permit inspection before closing a wall isn't wasted time. Waiting for a vanity that wasn't ordered until after demolition is avoidable. Those situations may look similar from the hallway, but they require different planning decisions.
Timelines by Project Scope and Complexity
Bathroom size is a weak predictor on its own. A compact bathroom with relocated plumbing, a rebuilt shower pan, new electrical circuits, and custom cabinetry can take longer than a larger room receiving new paint, fixtures, and a vanity in the existing layout.
The active construction ranges below reflect the difference between surface work and a full mechanical rebuild. The South Jersey bathroom remodel timeline guidance places a realistic active-construction benchmark at 3 to 8 weeks, with a complete homeowner timeline commonly reaching 6 to 12 weeks after design decisions, procurement, permits, and the final walkthrough are included.
| Project Scope | Typical Duration | Key Activities |
|---|---|---|
| Cosmetic refresh | About 4 to 6 weeks | Vanity, fixtures, mirror, lighting, paint, and limited surface updates with minimal wall disturbance |
| Standard gut renovation | About 8 to 12 weeks | Demolition to the studs, plumbing, electrical, waterproofing, tile, cabinetry, fixtures, inspections, and finish work |
| Layout-changing gut renovation | Several months overall after planning and approvals | Plumbing relocation, electrical changes, framing, revised ventilation, new waterproofing, custom products, and coordinated inspections |
A cosmetic refresh is the least disruptive option. It works when the layout, drains, supply lines, and electrical capacity are suitable for the new finishes. The trade-off is limited transformation. You can improve appearance and function, but you won't solve a poorly placed toilet or an undersized shower without opening the room further.
A standard full remodel has more moving parts. Demolition exposes the framing and substrate, plumbers and electricians complete rough-ins, inspectors review concealed work, and the team then builds the waterproofing and finish layers. If you're planning a compact room with two sinks, review the layout implications in this guide to a small double sink bathroom, because cabinet dimensions and plumbing coordination can affect the sequence.
Scope changes that lengthen construction
A layout-changing renovation carries the highest schedule risk because several trades must work in a strict order. Moving a toilet can affect the drain line and floor structure. Relocating a shower can require new supply lines, a new valve location, revised waterproofing, and an inspection before the wall is closed. Adding a dedicated fan can involve electrical work and ventilation routing.
Finish complexity matters too. Large-format tile, intricate mosaics, slab material, custom cabinetry, and templated glass each require more coordination than stock products. None is automatically a bad choice. The mistake is treating a detailed installation as if it belongs on the same schedule as a fixture swap.
Post-construction cleaning also needs to be planned rather than treated as an afterthought. Guidance on eco-friendly Dallas post renovation cleaning illustrates why renovation cleanup involves construction dust, debris, and surface-specific care, even though the service is outside South Jersey. A final clean belongs after punch-list work, not before trades have finished creating dust.
Navigating Permits and Material Lead Times
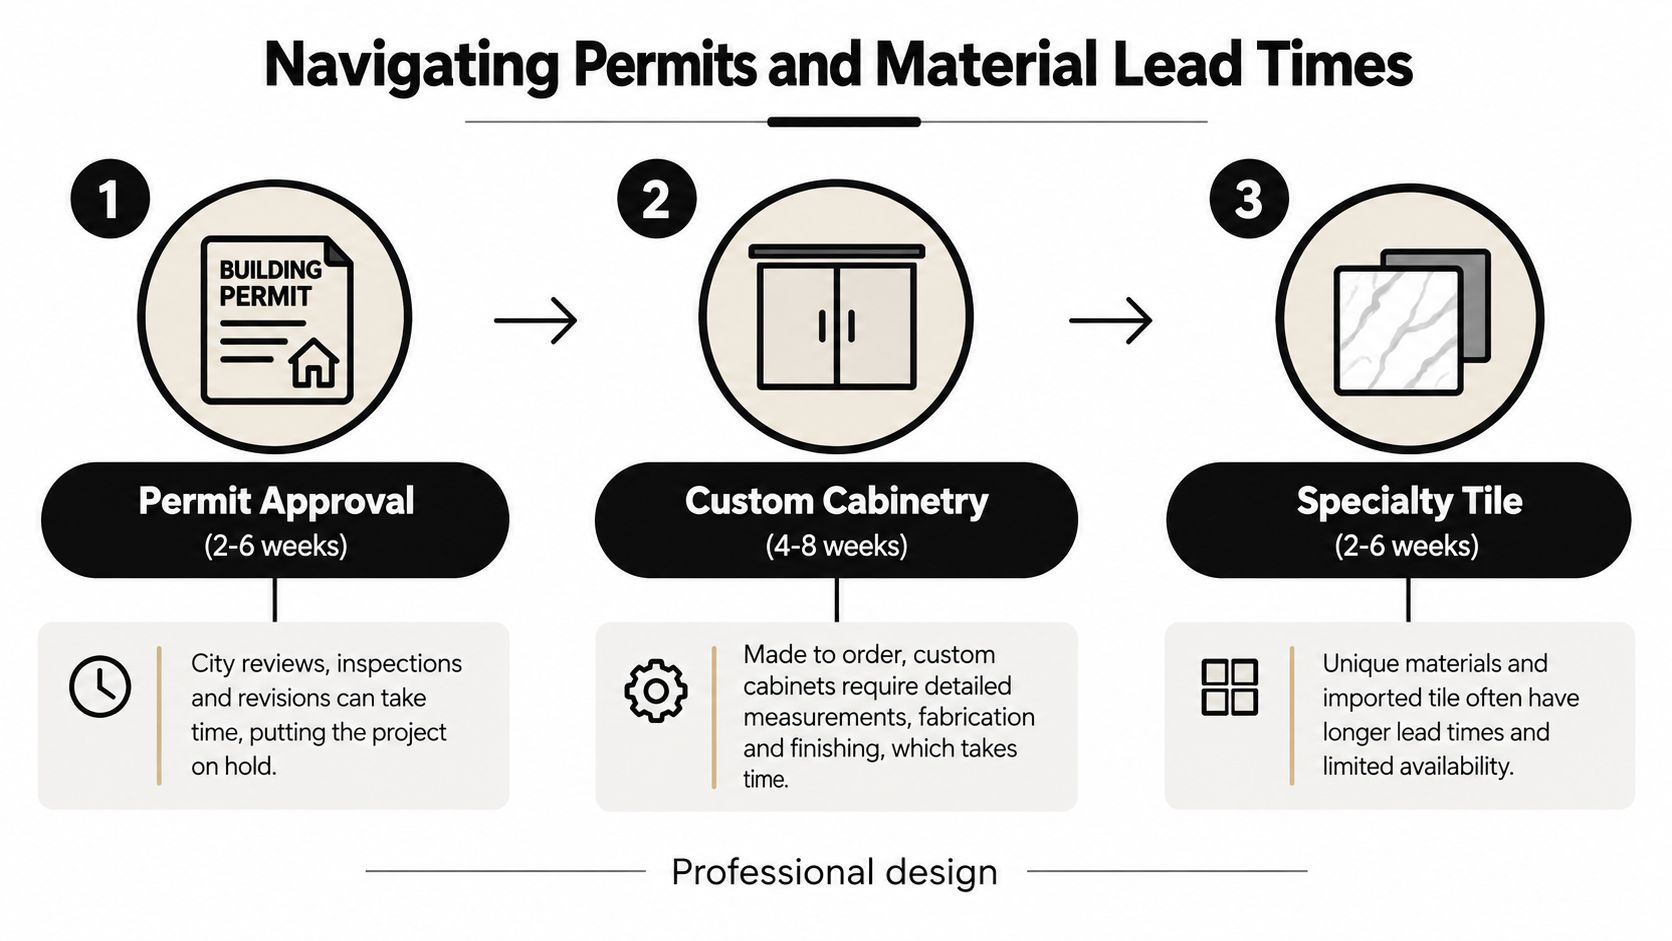
A crew can work efficiently and still lose calendar time to municipal review, inspections, or unavailable products. In Camden and Burlington counties, the municipality typically administers the relevant building requirements, so homeowners in Cherry Hill, Haddonfield, Voorhees, Mount Laurel, and nearby towns shouldn't assume neighboring communities follow identical procedures.
New Jersey municipal guidance reports plan review commonly taking 5 to 14 business days, with more involved projects potentially reaching 10 to 14 days. A separate benchmark places the period from permit issuance to final approval at approximately 4 to 6 weeks, depending on project scope and inspector availability. The New Jersey bathroom permit timeline reference explains why permit work should be placed on the baseline schedule rather than treated as an administrative detail.
Inspections create hold points
Rough plumbing and rough electrical must be completed and inspected before drywall, backer board, or other wall finishes conceal the work. Waterproofing at a shower assembly must be continuous and properly completed before tile installation. Final inspection follows fixture installation, ventilation, trim, and finish completion.
That sequence protects the homeowner, but it also means the next trade can't just start whenever the previous trade finishes. If an inspector isn't available immediately, the room may sit in a legal hold point even when the crew is ready.
Material procurement creates a different type of pause. A delayed vanity can prevent the countertop template. A missing tile can interrupt a shower wall or floor pattern. A custom glass enclosure usually can't be measured until the finished tile establishes the opening, so the glass order depends on earlier work.
Homeowners researching approval obligations in other jurisdictions can use this overview of NSW owner builder permit requirements as a reminder that construction rules vary by location. For a South Jersey project, the contractor should confirm requirements with the local municipality rather than applying rules from another state or country.
The design process should also clarify whether a custom or semi-custom cabinet fits the schedule. Customization may solve a difficult layout, but it requires earlier decisions and more careful delivery coordination than an immediately available stock cabinet.
Building a Risk-Adjusted Renovation Schedule
A single finish date is easy to print on a proposal and difficult to defend when the project includes unknown conditions. A risk-adjusted schedule identifies what can change the date, where that risk enters the sequence, and which decisions reduce its effect.
Construction labor is one factor. The Associated General Contractors workforce survey analysis reports that 78% of construction firms had at least one delayed project in the prior year, while 45% reported worker shortages involving their own or subcontractors' workers. Those figures don't predict the schedule for one South Jersey contractor, but they show why trade availability belongs in the planning conversation.
Build the schedule around triggers
Start with the events that can stop progress:
- Permit and inspection holds: Identify the submission date, expected review period, rough-in inspection, waterproofing checkpoint where applicable, and final inspection.
- Demolition discoveries: Allow for hidden water damage, compromised subfloor, deteriorated piping, inadequate framing, or outdated electrical work that can't be evaluated fully before walls open.
- Material dependencies: Record the order date and expected arrival for the vanity, tile, countertop, fittings, shower glass, and any made-to-order component.
- Cure and set times: Protect the time required for waterproofing systems, mortar, grout, adhesives, and finishes. Rushing these stages can create failures that cost more time than the original wait.
- Punch-list completion: Reserve time for adjustments, missing hardware, paint touch-ups, fixture corrections, and final cleaning.
A schedule is credible when it shows the inspection checkpoints and decision deadlines, not just the day demolition begins.
The 2025 Angi State of Home Spending Pulse Report reports that 71% of surveyed U.S. homeowners postponed at least one project in 2025, with 58% citing high material or labor costs as a reason and bathroom remodels representing 12% of commonly postponed projects. For a homeowner, the practical lesson is to protect the project from preventable pauses. Finalize products before demolition, confirm who orders each item, and ask what happens if an item arrives damaged or late.
A lower quoted duration isn't necessarily the safer plan. If it assumes immediate labor, perfect existing conditions, no inspection wait, and every product arriving on time, it may create more pressure and more rework than a slightly longer schedule with visible contingency.
Accelerating the Process with Coordinated Design
The most effective schedule improvement usually happens before construction. Spending more time on design and selections can reduce idle labor after demolition because the crew has a complete plan and the products are already moving through procurement.

A coordinated design meeting should settle the decisions that control the build. That includes the vanity dimensions, countertop, sink configuration, plumbing fixtures, shower valve and trim, tile locations, grout, lighting, mirrors, hardware, ventilation, and storage details. The team should also document the rough-in plan so the plumber and electrician aren't working from separate assumptions.
A mobile showroom can make this process more practical for busy South Jersey homeowners. Instead of comparing a cabinet door, tile sample, countertop, and hardware finish in separate places, an in-home design visit can evaluate them together under the room's actual lighting and against the existing architecture. The Cabinet Coach provides a mobile cabinet showroom and coordinates selections, design development, estimates, and trade planning for kitchen and bathroom projects.
What front-loaded coordination prevents
Late decisions create stop-and-start construction. Choosing tile after demolition may delay ordering. Changing the vanity after plumbing rough-in may require revised connections. Waiting to decide on mirrors can push lighting placement and electrical trim. Each change may be manageable alone, but the dependencies compound.
The practical approach is to create a selection deadline for every schedule-sensitive product. Mark which items must be ordered before demolition and which can remain flexible without stopping the trades. A paint color may stay open longer than a custom vanity, but the shower valve location cannot remain undecided once the plumber needs to rough it in.
The video below shows how design and remodeling decisions can be coordinated before installation begins.
This approach doesn't eliminate every delay. It does move decisions into a period when the room is still usable and changes are less expensive. The fastest overall project is often not the one with the shortest construction estimate. It's the one that reaches demolition with the fewest unresolved questions.
Your Pre-Construction Planning Checklist
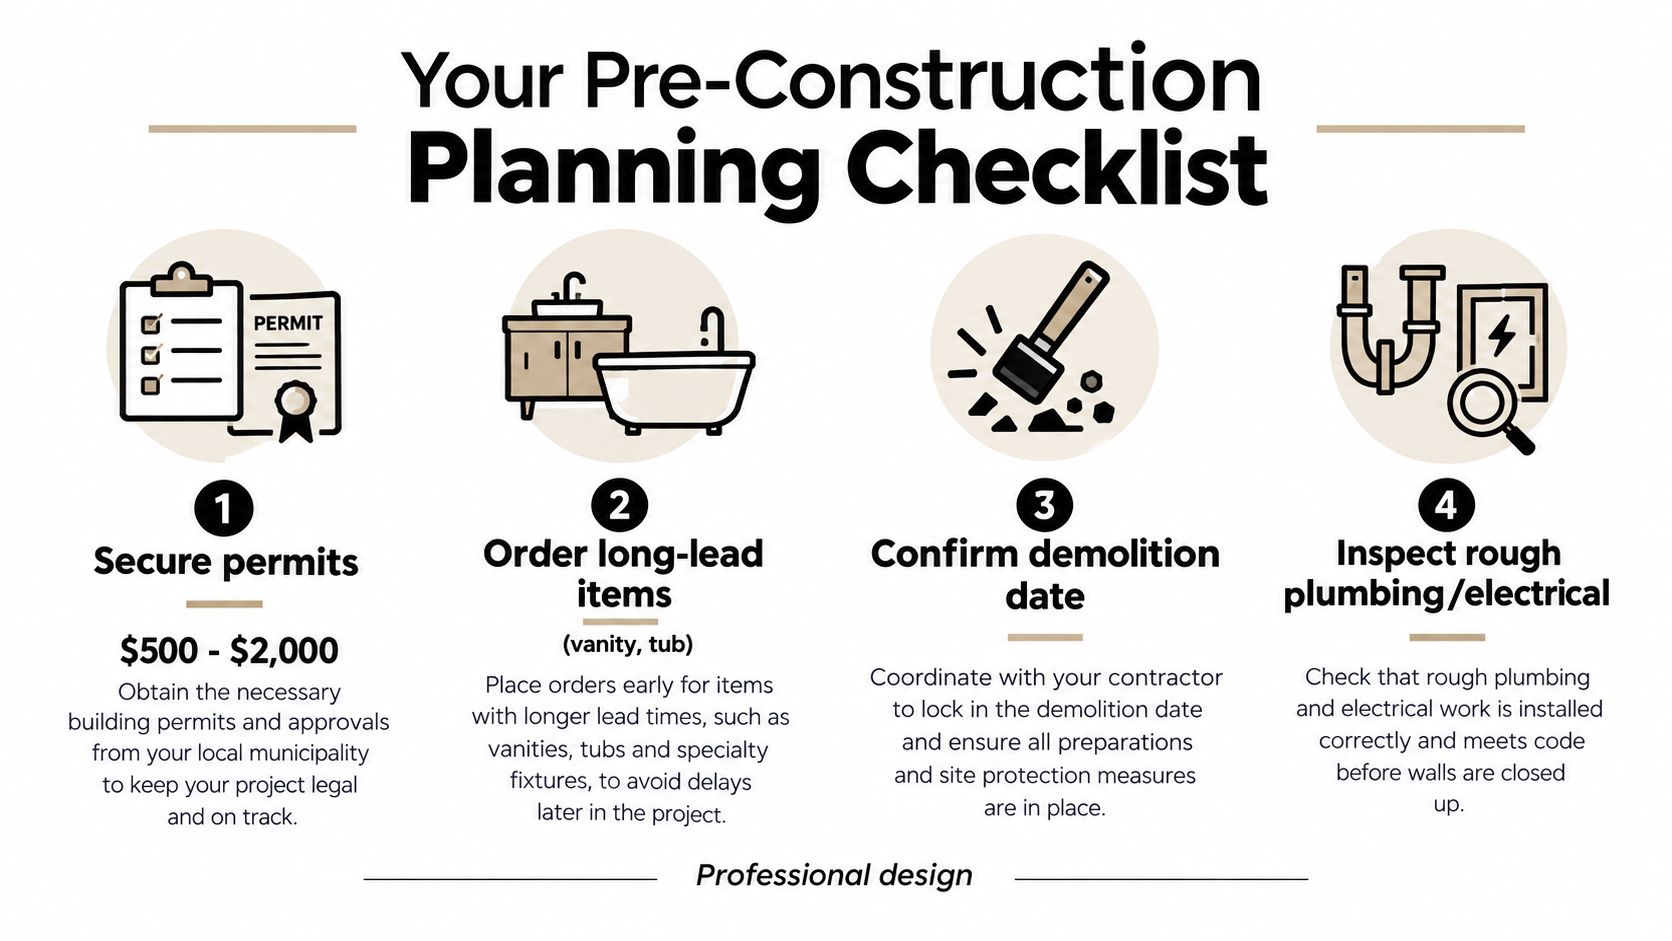
Before setting a firm demolition date, make sure the project can move through planning, approval, procurement, construction, and inspection without an avoidable stop. A written checklist turns a broad remodeling idea into dates that the homeowner, designer, contractor, and trades can all follow.
Confirm the project conditions
- Define the scope: Decide whether the work is cosmetic, a same-layout full remodel, or a layout-changing renovation. Identify plumbing, electrical, ventilation, framing, waterproofing, and cabinetry changes.
- Verify municipal requirements: Ask the municipality serving your property which permits and inspections apply. Put submission, review, rough-in, and final-inspection dates on the working schedule.
- Set decision deadlines: Record when the vanity, tile, fixtures, countertop, glass, mirrors, lighting, and hardware must be chosen.
- Order long-lead items: Confirm who places each order, where products will be delivered, and what happens if an item arrives damaged, incomplete, or late.
- Document the construction sequence: Make sure the schedule shows demolition, rough plumbing, rough electrical, inspections, waterproofing, tile, cabinetry, fixtures, trim, punch list, and final walkthrough.
- Protect household function: Decide which bathroom will remain available, how dust and access will be managed, and when the remodeled room can be partially used.
The bathroom remodel cost breakdown can help connect design decisions to the broader project plan. Cost and schedule are linked. A specialty finish, custom cabinet, or layout change may affect both the budget and the number of trades that must coordinate.
Don't choose a completion date until the critical selections are finished, permit requirements are understood, and the contractor can show how inspections fit into the sequence. For a standard South Jersey full remodel, carrying an allowance beyond the active construction estimate is more reliable than assuming every phase will align perfectly.
The Cabinet Coach brings a mobile showroom experience to South Jersey homeowners, with guided selections for cabinetry, countertops, hardware, and tile alongside design and project coordination. If you want a bathroom schedule built around your scope, materials, permits, and household needs, visit The Cabinet Coach to begin a complimentary video consultation.