You're standing in a South Jersey kitchen with a familiar problem. The doors look dated, the drawers waste space, and the sink cabinet shows signs of past leaks. You like the clean appearance of kitchen cabinets, European style, but you're not sure whether that look will hold up in an older Cherry Hill, Camden County, or Burlington County home.
The right question isn't only whether frameless cabinets look modern. It's whether the cabinet construction, materials, hardware, and installation suit your walls, plumbing, appliances, and daily routines. European-style cabinetry can provide excellent access and a precise appearance, but it also rewards careful planning and exposes poor installation quickly.
Table of Contents
- What European-Style Cabinets Actually Are
- Frameless Construction and Cabinet Design
- Construction Quality and Material Specifications
- Hardware Requirements and Installation Standards
- Comparing European-Style to Traditional Framed Cabinets
- Making the Right Choice for Your South Jersey Home
What European-Style Cabinets Actually Are
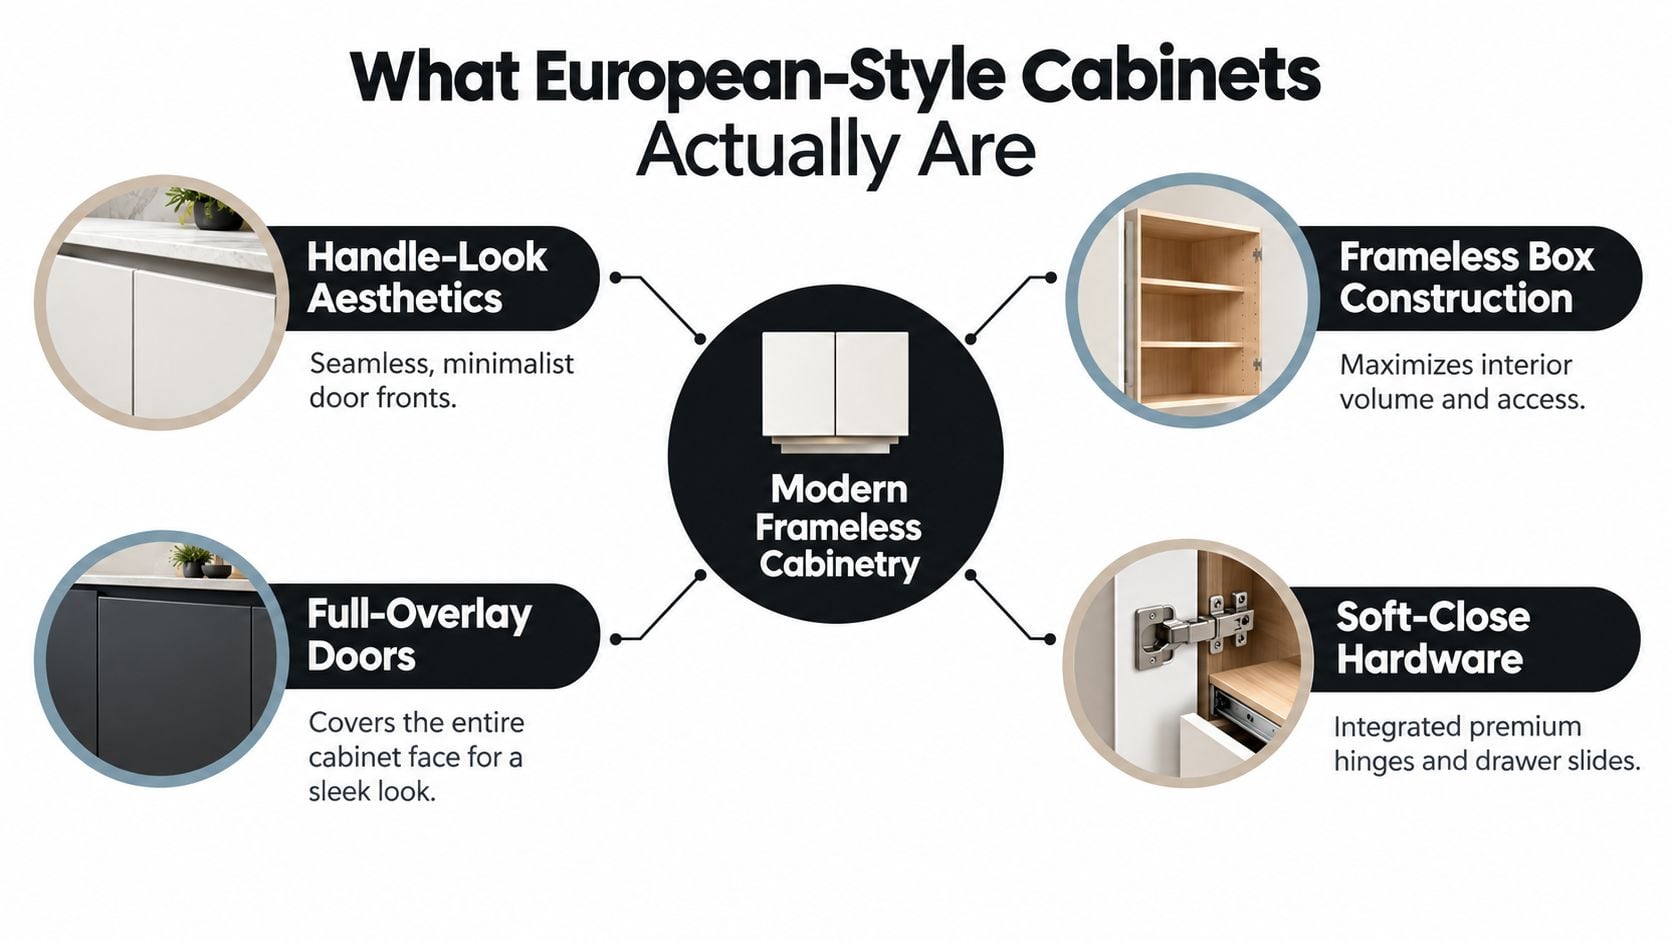
A homeowner comparing renovation quotes may see “European style” beside a photo of smooth slab doors and assume the term describes a finish. It doesn't. The defining difference is usually frameless construction, where the doors and drawers attach directly to the cabinet box instead of to a separate face frame.
Built-in cabinets had emerged in Europe during the 1920s, but frameless systems became especially influential during the 1950s and 1960s, after World War II. Reconstruction created demand for housing and furnishings, while material shortages and rising lumber costs encouraged manufacturers to simplify production and reduce material use. That history helps explain why the system became associated with efficient, modular planning rather than ornament.
The visible style comes from the hidden structure
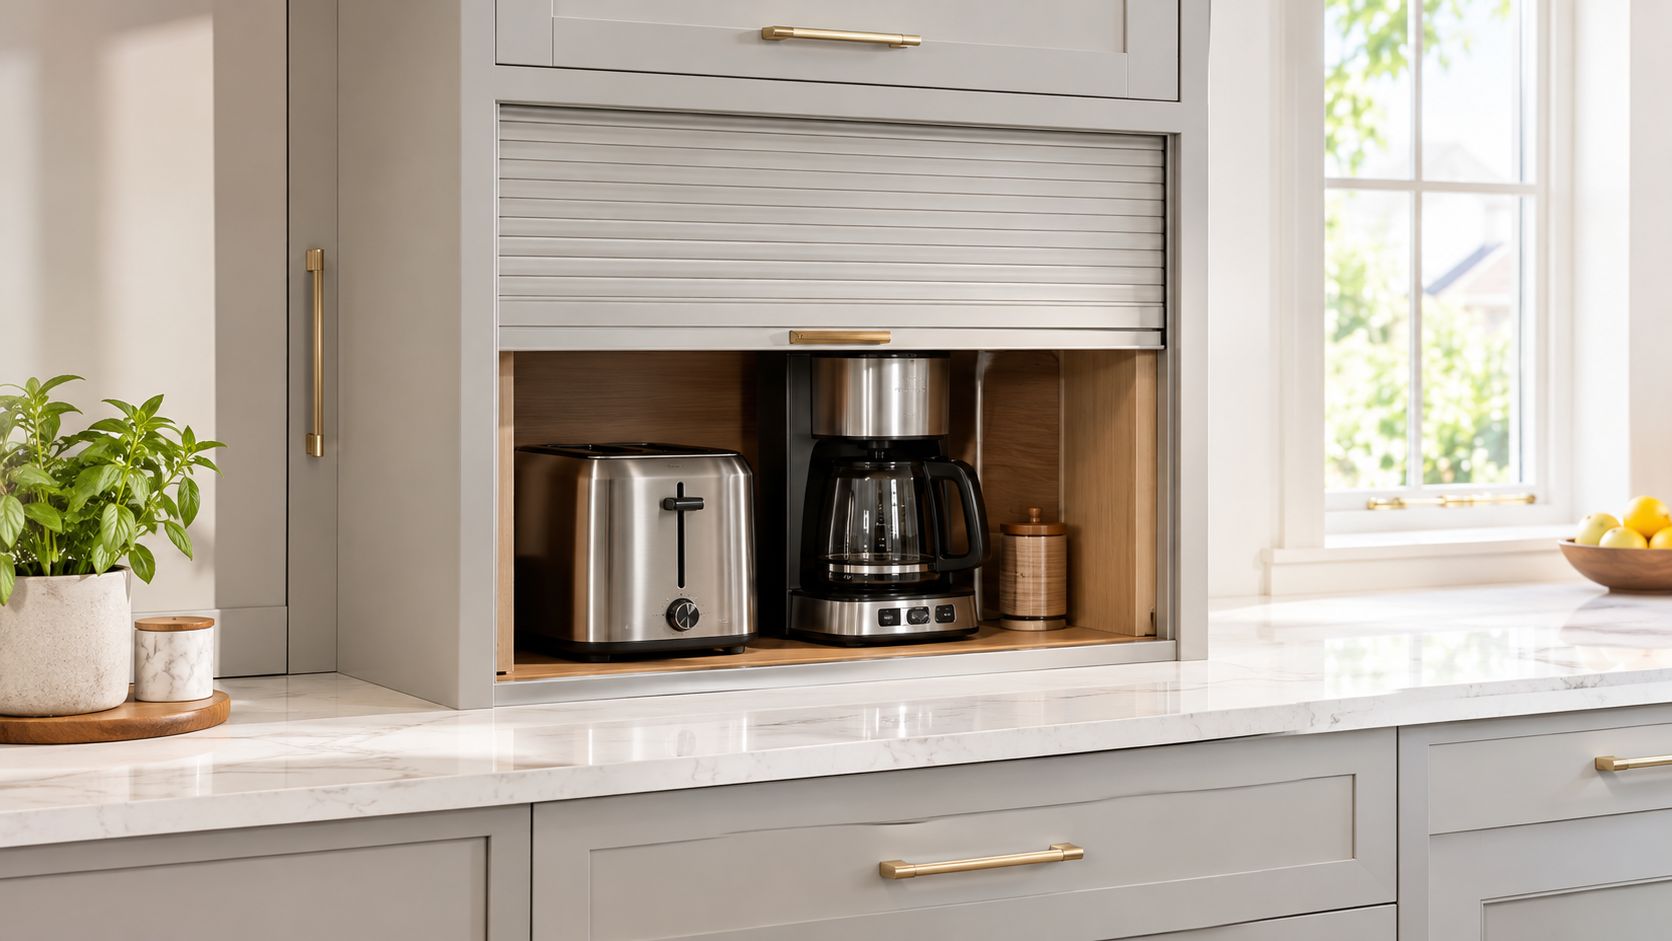
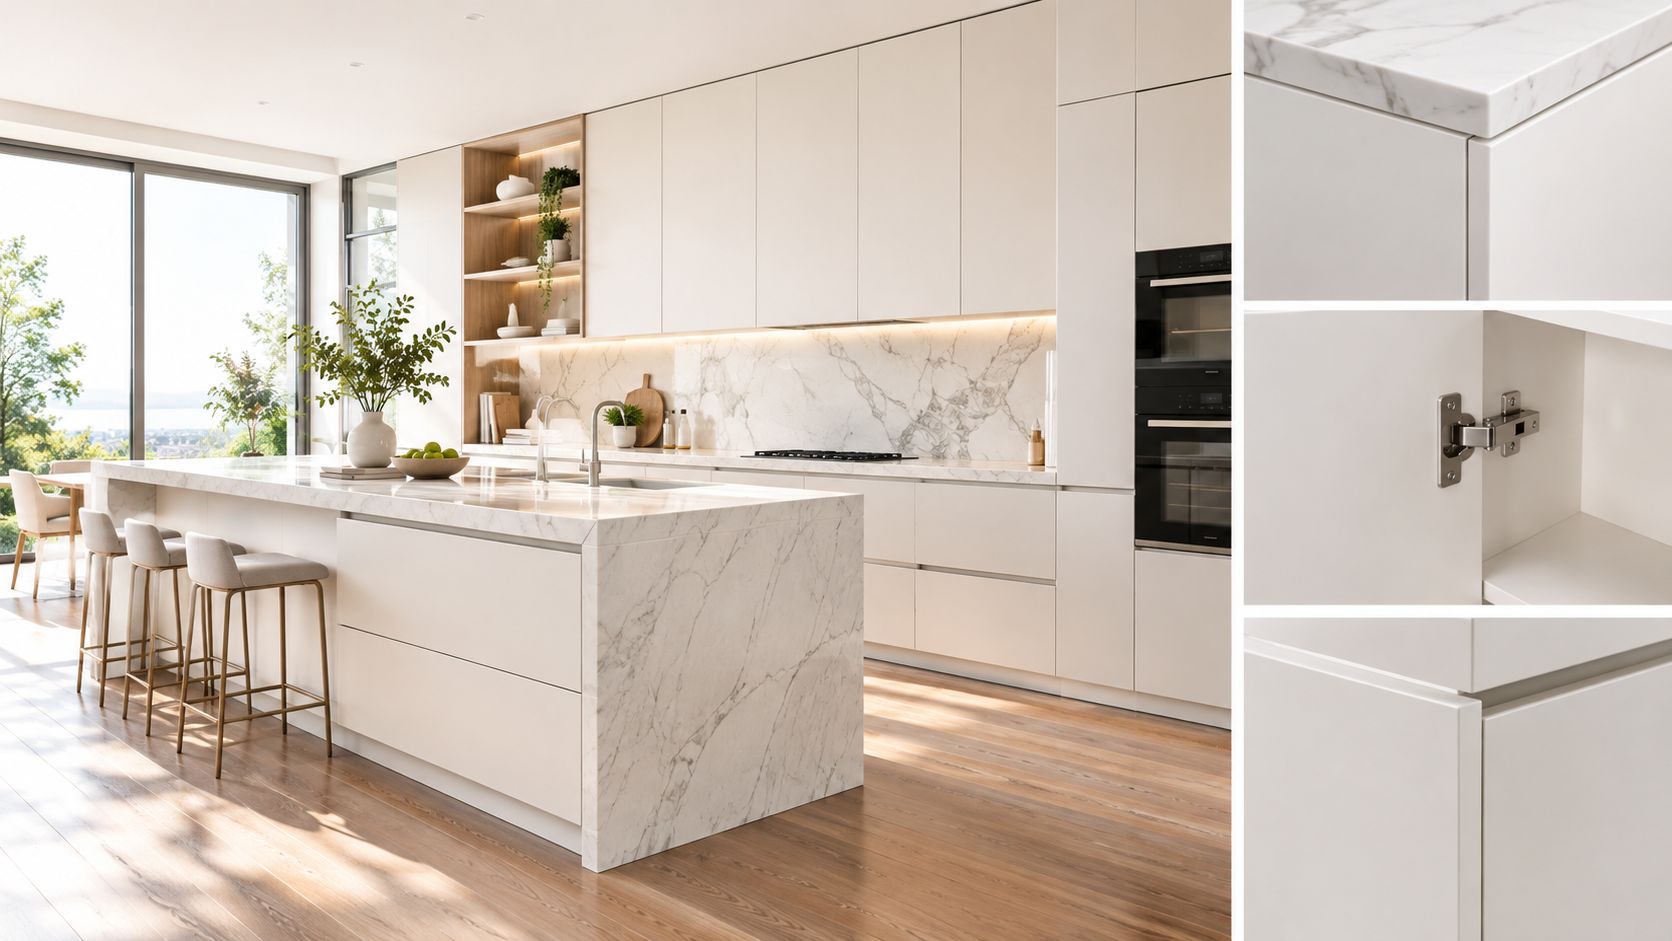
A framed cabinet has a wooden or engineered face frame around the front opening. A frameless cabinet removes that frame, leaving the cabinet box as the primary structure. Doors and drawer fronts typically use full overlay, meaning they cover nearly the entire front of the box and leave controlled gaps between neighboring fronts.
That arrangement produces the continuous appearance people associate with European kitchens. Slab doors, minimal-profile doors, integrated pulls, concealed hinges, and built-in appliances reinforce the effect, but none of those features alone makes a cabinet European style.
The difference also changes how you use the cabinet. Without a face frame narrowing the opening, a drawer or pullout can use more of the box width. Corner storage can feel less obstructed, provided the layout includes suitable corner hardware and the installer allows for door and drawer clearances.
For a visual reference on how flat fronts contribute to this appearance, compare the construction details in this guide to flat-panel kitchen cabinet doors.
European dimensions are modular, not universal
A commonly cited European planning system uses a 720-millimeter cabinet box, a 150-millimeter plinth, and approximately 40 millimeters for the worktop, creating a working-surface height of about 910 millimeters. Standard modules are often approximately 600 millimeters wide and 600 millimeters deep. These dimensions help manufacturers coordinate appliances, countertops, fillers, and storage units, but they don't eliminate the need to measure the actual room.
South Jersey renovations rarely happen in a blank, perfectly square shell. Older homes may have uneven floors, out-of-square walls, relocated plumbing, or appliance openings built around products that are no longer available. European cabinetry can solve storage problems elegantly, but only when the design accounts for those conditions before the order is placed.
Frameless Construction and Cabinet Design
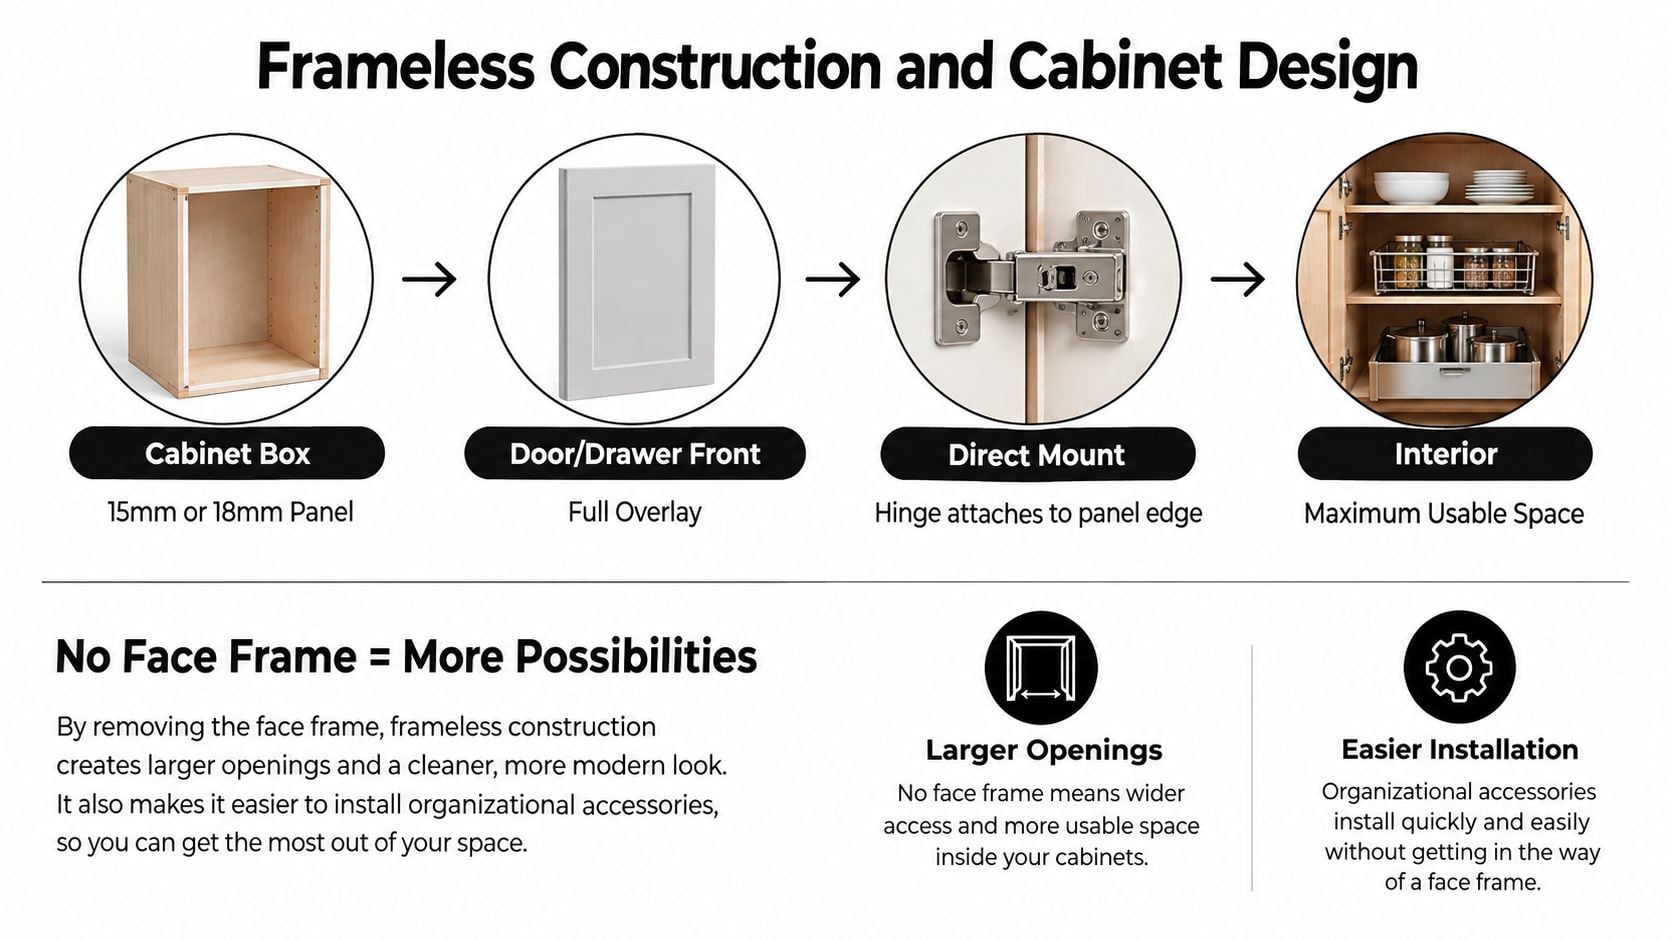
Start with the cabinet box, not the door color. In a framed cabinet, the face frame surrounds the opening like a narrow border. In a frameless cabinet, the box presents an unobstructed front edge, and the hinge mounting plate attaches inside the box.
Follow the load path
A frameless door transfers its weight through a sequence of parts:
- Door panel: The slab, veneer, laminate, or painted front creates the visible surface and contributes to the total load.
- Hinge cup: A concealed hinge cup is bored into the back of the door.
- Mounting plate: The plate fastens to the cabinet side panel.
- Cabinet substrate: The particleboard, MDF, or other engineered panel holds the screws and carries the force into the box.
That path is why the cabinet material and hinge installation matter as much as the finish. A heavy integrated refrigerator panel or a tall pantry door places different demands on the hinge system than a small base-cabinet door.
The absence of a face frame can create a wider usable opening, but it also means the installer must control reveals carefully. A reveal is the visible gap between adjacent doors, drawers, or end panels. If one box is out of alignment, the error can appear as an uneven line across the entire run.
What changes inside the cabinet
Suppose two base cabinets occupy the same exterior footprint. The frameless version doesn't magically create storage, because the cabinet's outside dimensions still limit the interior. It can, however, reduce the obstruction at the opening and make the available width easier to reach.
That difference is valuable for wide drawers, waste pullouts, tray storage, and corner solutions. A drawer user can see more of the interior without reaching past a fixed frame, while a pullout can be specified closer to the full box width.
The trade-off is planning precision. Full-overlay fronts need enough clearance to open beside a wall, filler, appliance handle, or adjacent door. A designer must verify:
- Opening width: Account for side panels, fillers, and the actual appliance specification.
- Door swing: Check collision points at corners and beside refrigerators or dishwashers.
- Countertop depth: Coordinate the cabinet box, countertop overhang, and appliance controls.
- Plinth and finished height: Confirm the selected base height works with the homeowner's reach and the appliance installation.
- Accessory clearance: Leave room for pullouts, organizers, and drawer boxes to operate without interference.
This is especially important when replacing cabinets without moving every utility. A new box may have a different opening, hinge location, or finished height even when it occupies the same general position as the old one.
The following video provides a visual explanation of frameless cabinet construction and hardware placement.
Construction Quality and Material Specifications
“European” describes a cabinet system, not a guaranteed quality level. Two frameless cabinet lines can look similar from across a room while differing substantially in panel density, edge treatment, hinge support, finish durability, and emissions documentation.
Engineered wood panels are common in European-style cabinetry. Particleboard and MDF can provide stable, consistent surfaces, especially when protected with laminate, melamine, veneer, paint, or another finish. Plywood may be selected where additional strength or moisture resistance is important, but the name of the core material alone doesn't settle the quality question. Review plywood versus MDF cabinets in the context of the entire cabinet specification.
Inspect the vulnerable edges
The broad panel surface usually isn't the first point of failure near a sink. Exposed or poorly sealed edges are more vulnerable because water can enter the substrate, swell the panel, and weaken fasteners.
Look closely at the cabinet bottom, sink-base openings, dishwasher side, shelf edges, and the junction between the panel and edge banding. A well-finished cabinet should have consistent edge treatment, securely bonded laminates, and no unprotected cuts where plumbing penetrates the box.
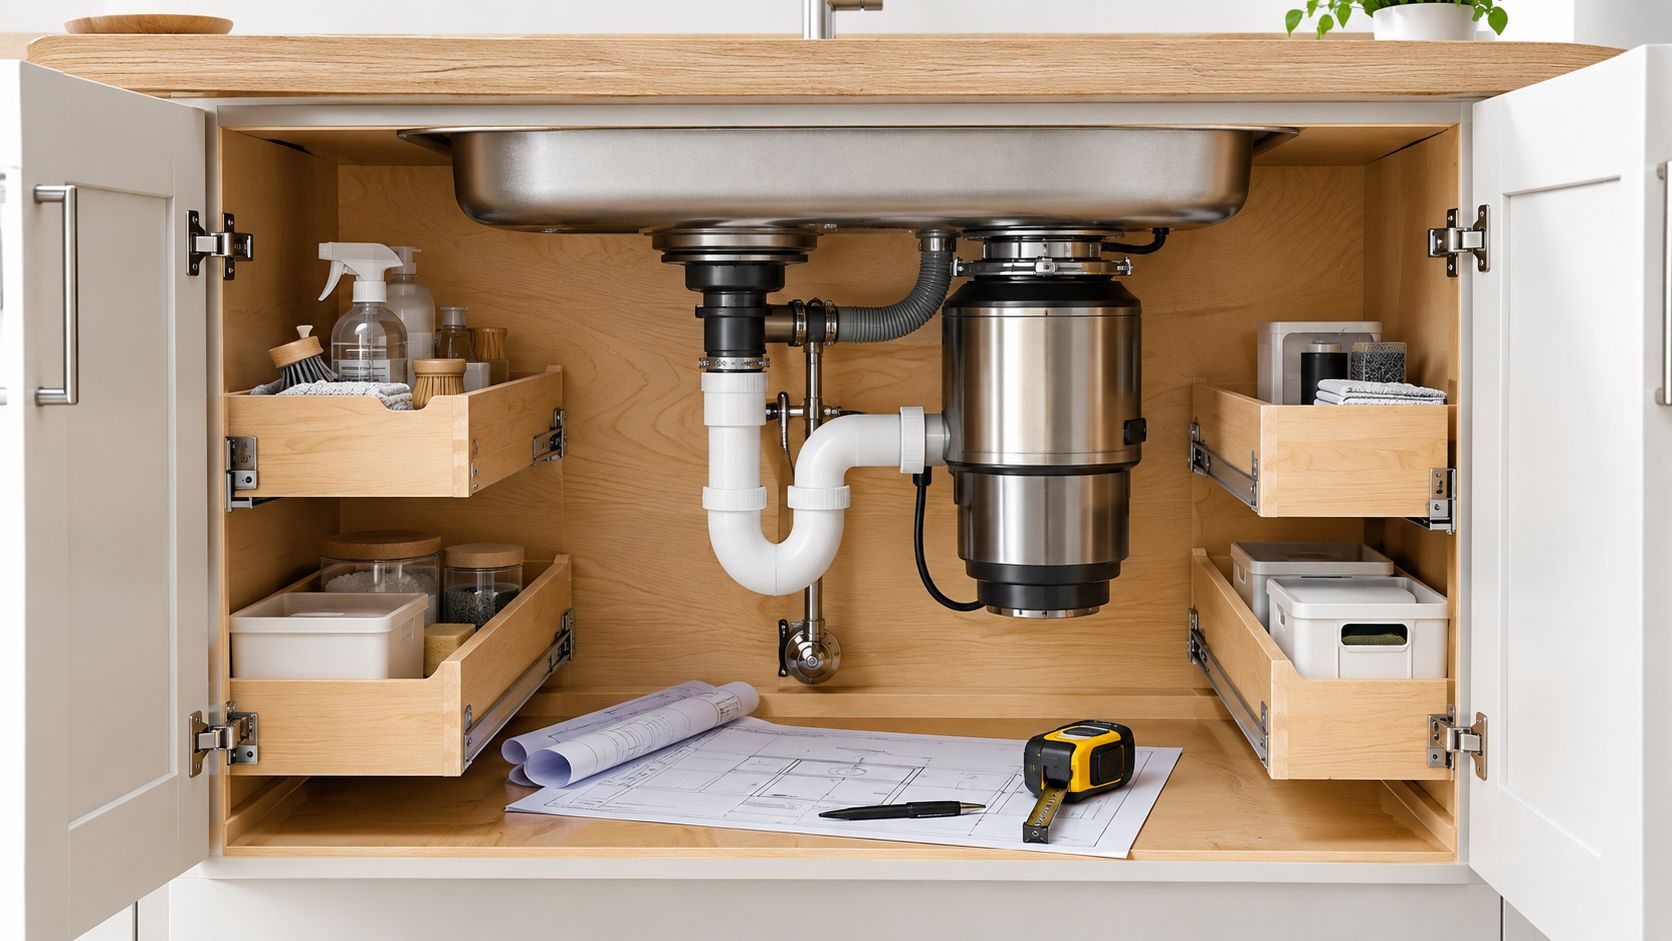
Sealed edges reduce moisture ingress, but they don't replace leak prevention. A failed supply connection, dishwasher hose, disposal seal, or drain fitting can damage even a well-made cabinet if the water remains trapped. Specify access for shutoff valves and inspect the sink base after plumbing work.
Ask for documents, not adjectives
A supplier's “eco-friendly,” “low VOC,” or “premium” label isn't a technical specification. Request a written material schedule that identifies the core material, panel thickness, edge treatment, finish, emission class or test result, and applicable compliance jurisdiction.
EN 717-1 measures steady-state formaldehyde concentration from wood-based panels in a climate chamber under defined conditions. Commonly cited E1 performance is below approximately 0.1 ppm, or about 0.12 mg/m³, under specified test conditions, as described by EN 717-1 documentation. That result applies to the tested panel, not automatically to the finished cabinet.
Doors, shelves, adhesives, edge banding, and interior coatings can affect total emissions. U.S. composite-wood products also fall under EPA TSCA Title VI formaldehyde requirements, so buyers should request supplier documentation rather than treating geographic branding as proof of compliance.
Specification rule: Separate three questions. How was the wood sourced, how durable is the cabinet, and what emissions evidence covers the finished product?
Durability also belongs in the sustainability discussion. A cabinet that stays functional, can be adjusted, and has available replacement parts may avoid an early replacement. That benefit is different from certified sourcing or low-emission panel performance, and a responsible specification should evaluate both.
Hardware Requirements and Installation Standards
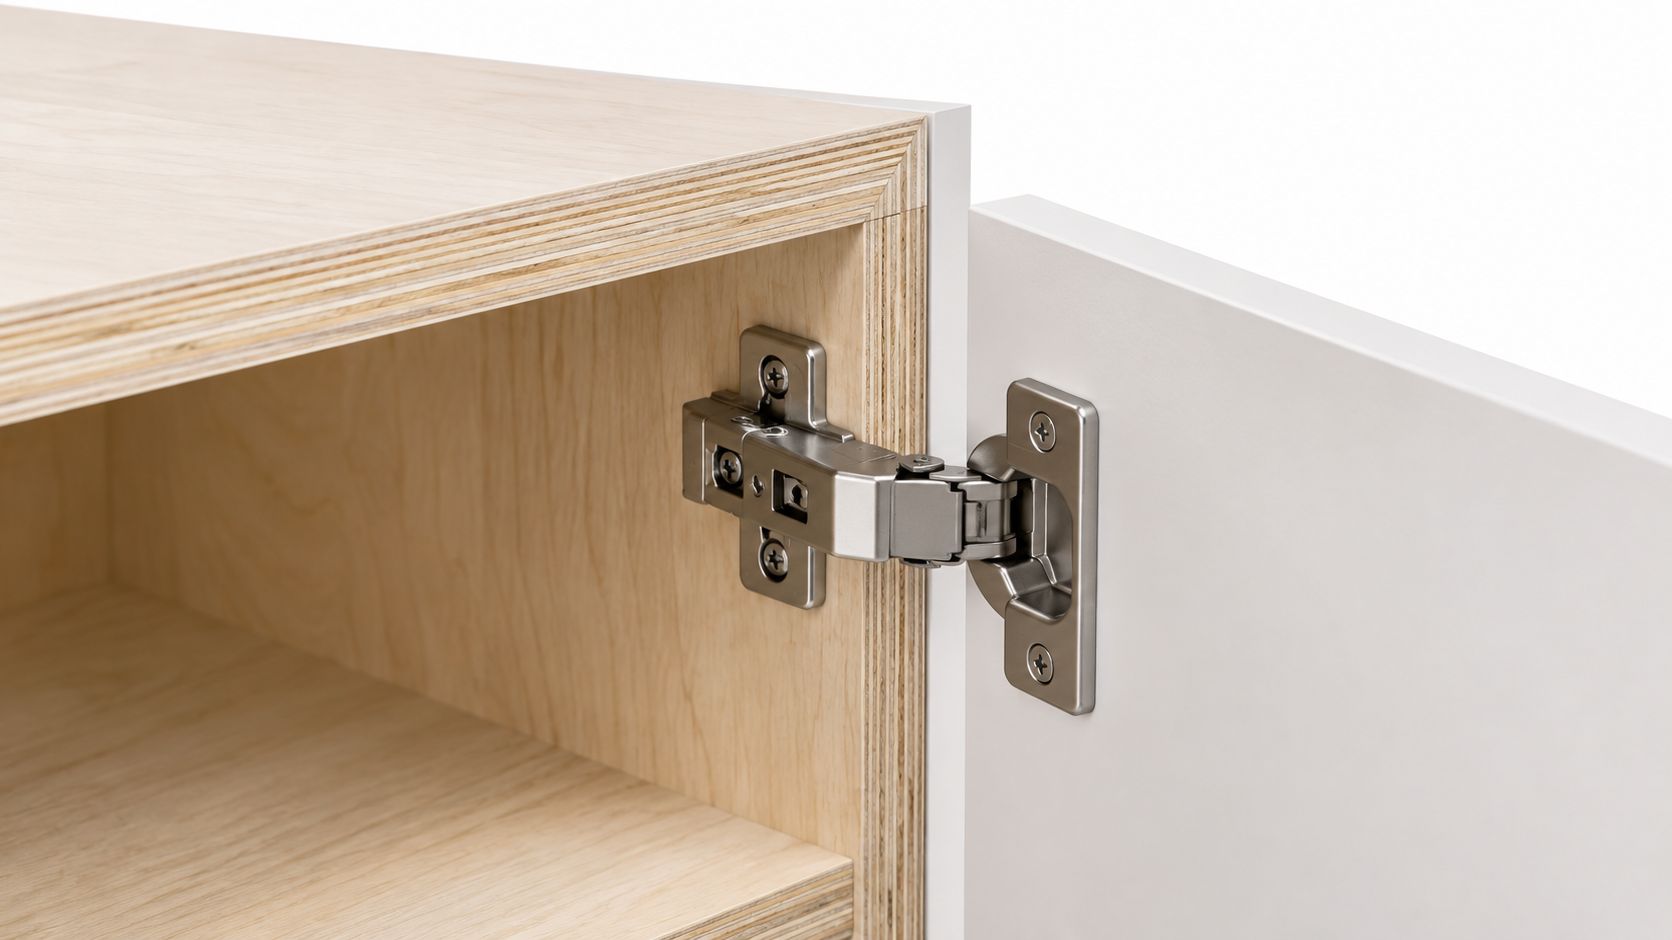
The hinge is the working connection between a frameless door and its cabinet box. Because the door mounts directly to the panel, hinge quality, screw retention, adjustment range, and load capacity deserve more attention than a soft-close marketing label.
Concealed hinges commonly provide adjustment in several directions. The installer uses those adjustments to align the door vertically, horizontally, and in relation to the cabinet face. That fine tuning creates consistent reveals, but it can't compensate indefinitely for a cabinet box that's badly out of square or a mounting screw that has lost its grip.
Specify the hardware before approving the design
Ask the cabinet supplier or hardware manufacturer for:
- Tested cycle rating: Request the manufacturer's documented durability rating and the conditions used for testing.
- Load conditions: Confirm the rating applies to the complete door assembly, including glass, thick veneer, or an appliance panel.
- Corrosion classification: This matters near sinks, dishwashers, and homes with persistent humidity.
- Adjustment range: Verify that the hinge provides enough movement for the planned overlay and reveal.
- Mounting method: Ask how the hinge plate fastens to the panel and what prevents repeated adjustment from loosening the substrate.
- Support plan: Specify independent support for unusually wide or heavy fronts rather than relying on a hinge count chosen by appearance.
EN 15570 evaluates vertical-axis furniture hinges for operating force, static loading, slam-shut behavior, deflection or sagging, and durability cycling. EN 15828 applies related strength and durability methods to hinges, stays, and associated hardware. These standards don't make every cabinet suitable for every application, but they give you a more meaningful quality-control reference than “soft close.”
Installation is a room problem, not just a cabinet problem
Older South Jersey homes may have walls that aren't straight and floors that don't remain level across a long cabinet run. A skilled installer establishes a level reference, secures cabinets to suitable structural points, uses planned fillers to absorb irregularities, and checks each box before connecting the next one.
The installer should also verify appliance clearances, plumbing access, finished end panels, and the relationship between upper cabinets and the countertop. A narrow filler can prevent a door from striking a wall, while a carefully scribed panel can hide an uneven surface without forcing the cabinet box itself out of alignment.
Use a written hardware schedule and installation plan, and compare it with this practical guide to installing cabinet hardware. The goal isn't just a quiet door on installation day. It's a door that remains aligned after repeated use and ordinary seasonal movement.
Comparing European-Style to Traditional Framed Cabinets
A frameless cabinet often wins the first glance. A framed cabinet often wins forgiveness during installation. The better choice depends on which problem your renovation needs to solve.
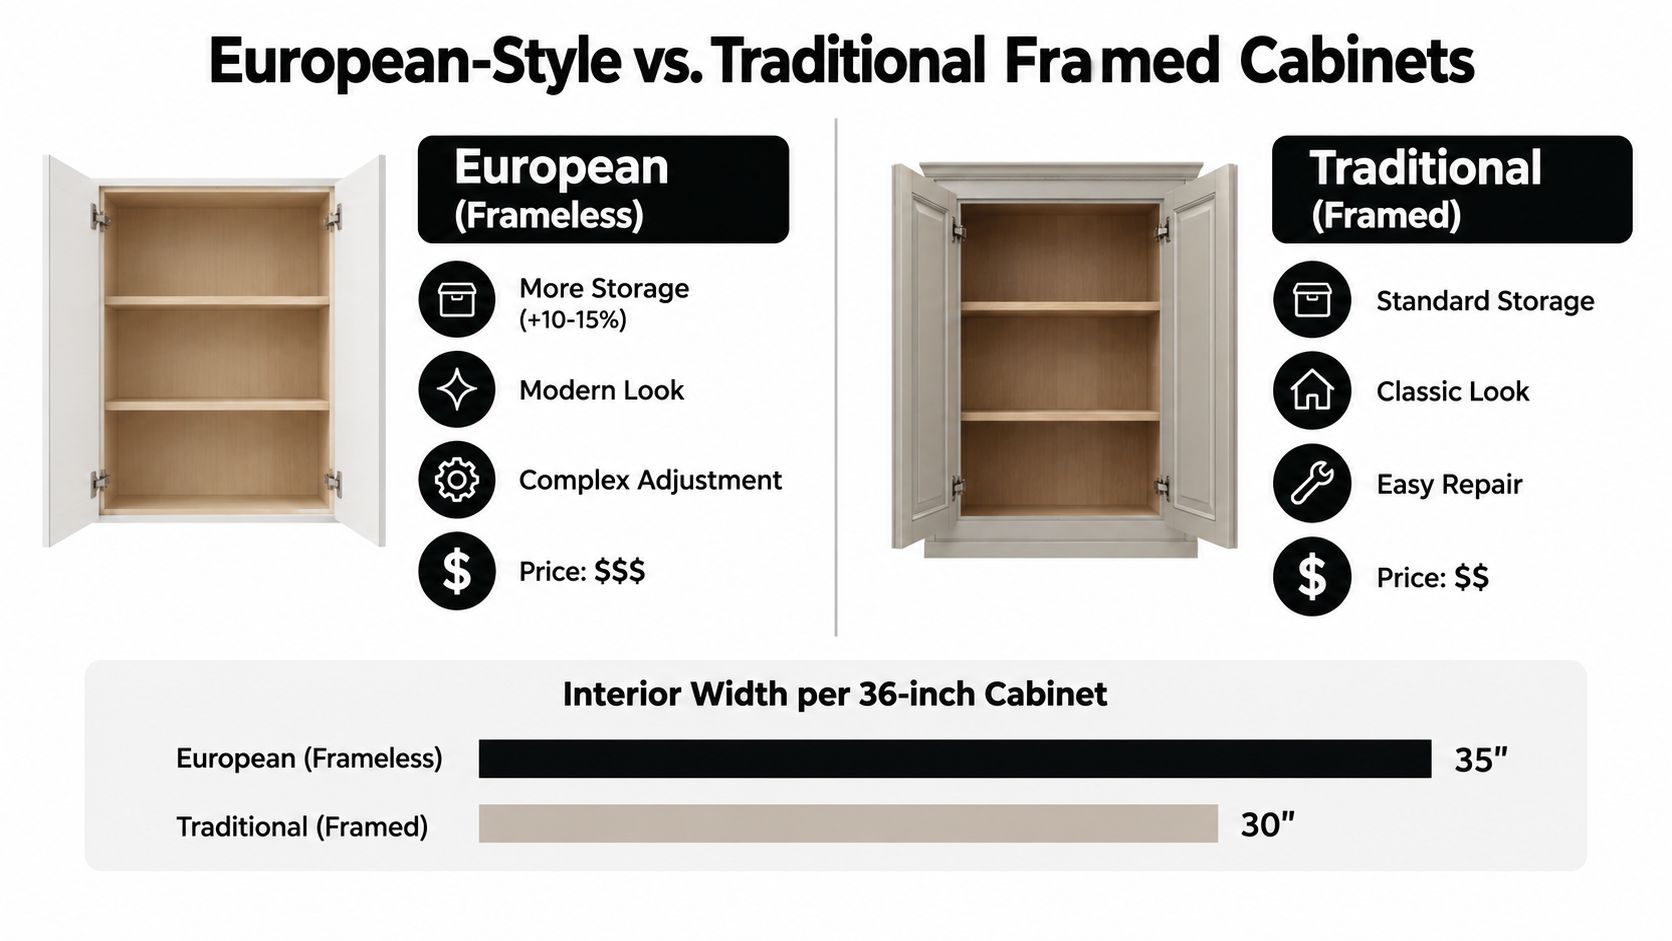
| Decision factor | European-style frameless | Traditional framed |
|---|---|---|
| Interior access | Wider, less obstructed openings | Face frame narrows the opening |
| Appearance | Continuous fronts and minimal reveals | More visible structure and traditional detailing |
| Installation | Requires precise leveling, spacing, and alignment | Can be more forgiving of small irregularities |
| Hardware | Concealed hinges and direct panel mounting | Hardware may attach within a framed system |
| Repairs | Adjustment can be precise but substrate damage matters | Face frames can provide additional mounting structure |
| Moisture response | Depends heavily on sealed edges and panel choice | Depends on the same material and finish details |
Storage is a layout issue first
The absence of a face frame can improve access, but it doesn't guarantee an efficient kitchen. A poorly planned frameless kitchen can still have narrow drawers, difficult corners, insufficient landing space, or pullouts that collide with nearby doors.
Storage functionality remains a major renovation priority. Houzz's 2025 U.S. kitchen study reports that pullout cabinets appeared in 62% of renovating homeowners' kitchens, up from 58% the prior year. The useful lesson isn't that one cabinet construction wins automatically. It's that organizers, clearances, and daily workflow deserve as much attention as the cabinet label.
Choose based on the home and the repair plan
Frameless cabinets suit homeowners who value broad drawer access, integrated appliances, clean lines, and a carefully controlled installation. They're a strong fit when the room can be measured accurately and the project includes enough planning for fillers, appliance panels, and hardware adjustments.
Framed cabinets may make more sense when the design calls for a classic appearance, when existing wall irregularities are substantial, or when the homeowner values a familiar repair approach. Neither system is immune to moisture damage, loose hardware, or poor alignment.
A finish can also change the renovation strategy. If the existing boxes are sound and the goal is visual renewal, resources on Dublin kitchen repaint options can help explain when repainting may be a practical alternative to replacement. For a broader look at the traditional system, review traditional cabinets, then compare the construction details with your room's actual demands.
Making the Right Choice for Your South Jersey Home
Start with the conditions that can't be changed easily. Measure the room, inspect the floor and walls, identify plumbing access, and record the exact appliance models before comparing door colors. A frameless design can perform beautifully in an older home, but the quote should show how the installer will handle uneven surfaces, fillers, end panels, and utility conflicts.
Sustainability also requires a written specification. Reporting connected to the 2025 Houzz study indicates that 90% of renovating homeowners included at least one sustainable feature, while 72% cited cost effectiveness as a leading motivation and 55% cited environmental concerns, as summarized by Houzz kitchen sustainability reporting. Those motivations can coexist. Ask for both durability and emissions information instead of accepting “green” as a complete answer.
Use the quote as a performance document
A useful cabinet proposal should identify:
- Cabinet system: Frameless or framed, with the box dimensions and finished height.
- Panel specification: Core material, thickness, finish, edge treatment, and moisture-sensitive locations.
- Hardware: Hinge and slide brands, tested ratings, adjustment range, corrosion information, and support for heavy fronts.
- Storage plan: Drawer sizes, pullouts, corner accessories, tray storage, and clearance checks.
- Installation scope: Leveling, shimming, scribing, fillers, appliance coordination, plumbing access, and final adjustment.
- Compliance evidence: Emission documentation and any applicable composite-wood declarations.
For South Jersey homes, ask specifically how the installer will address an out-of-square wall in an older Camden or Burlington County property. Also ask who returns to adjust doors after countertops, appliances, and plumbing are complete. A precise installation plan is part of the cabinet investment, not an optional service detail.
If you're still comparing options, use this guide to choose kitchen cabinets while keeping the decision tied to storage, moisture exposure, maintenance, and repairability. European-style cabinetry makes sense when its access advantages justify the added demand for accurate measurement and installation. It's less suitable when a seller presents the look without documenting the box, hardware, materials, and service plan.
The Cabinet Coach brings a mobile showroom and personalized design guidance to South Jersey homeowners comparing cabinetry, countertops, hardware, and tile. Visit The Cabinet Coach to arrange a consultation focused on frameless cabinet performance, material specifications, and an installation plan suited to your home.