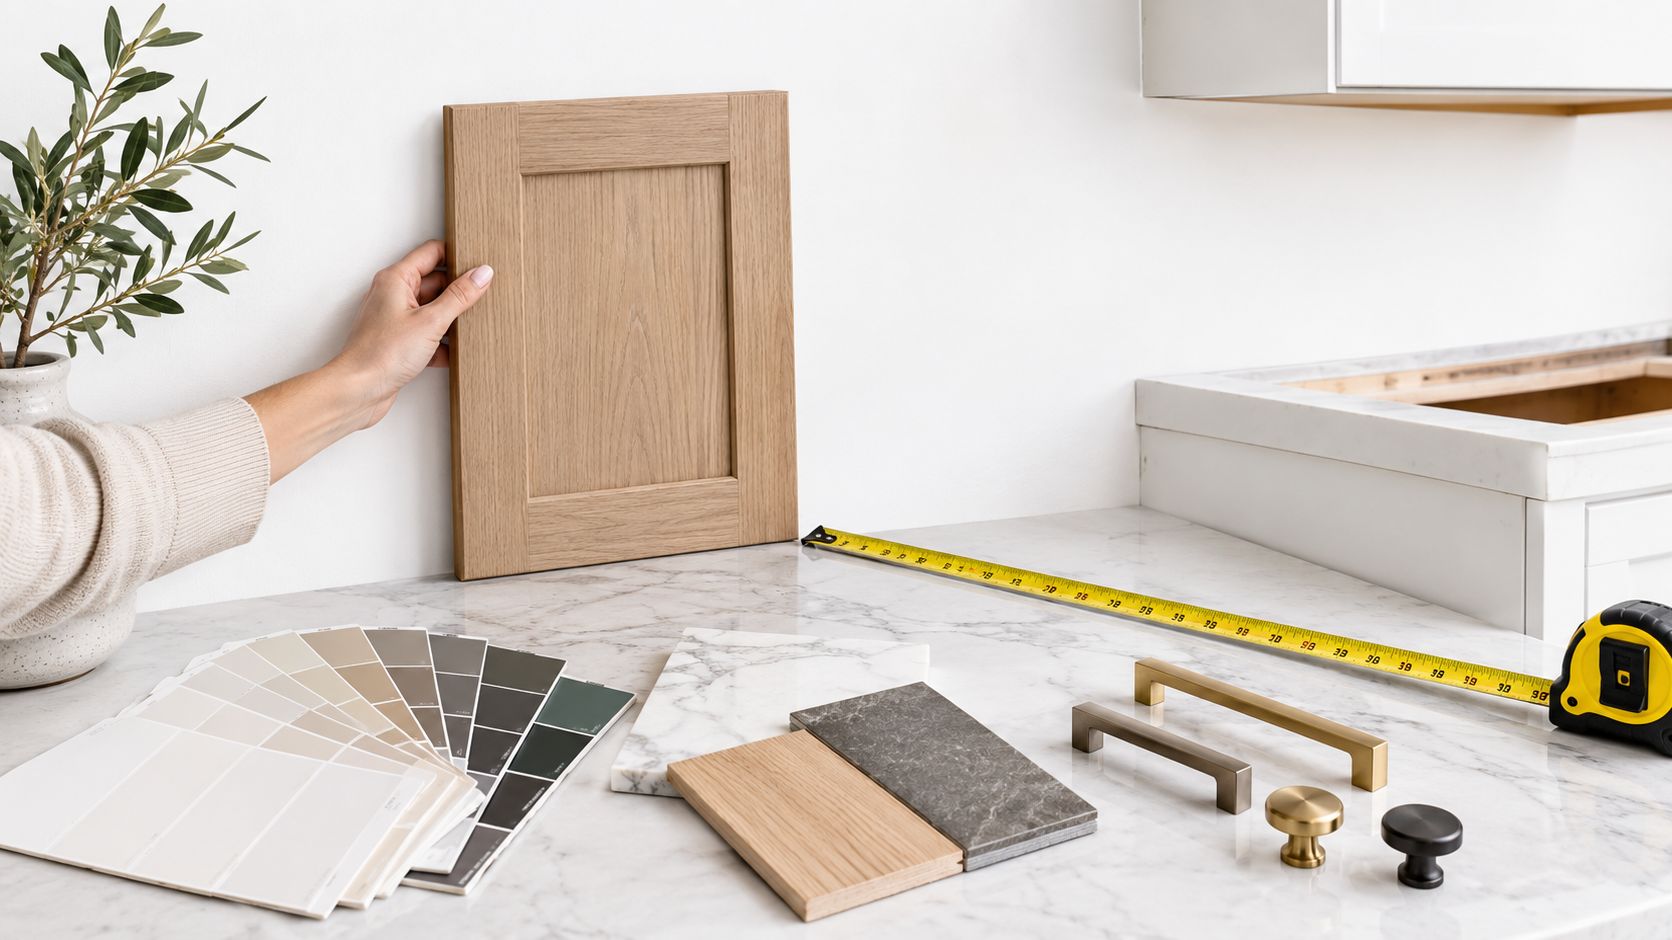
Custom cabinetry means cabinetry built to a specific room's dimensions, storage needs, and style rather than ordered from a fixed catalog. In the 2026 U.S. Houzz kitchen trends study, 68% of renovating homeowners replaced all cabinets, 27% chose partial replacement, 46% selected custom cabinets, and 33% selected semi-custom, meaning 79% chose custom or semi-custom cabinetry overall.
That choice makes sense when your kitchen is more complicated than a clean rectangle on a showroom floor. Maybe you're standing in a gutted Cherry Hill kitchen with appliances stacked in the dining room, exposed studs along one wall, and a stock-cabinet catalog open on the counter. The catalog offers the right color, but not the right width. It has a pantry, but not where the plumbing allows one. It has fillers that solve the manufacturer's layout problem, not yours.
Custom cabinetry for a kitchen remodel should solve those conflicts before they become expensive construction decisions. A mobile showroom visit is especially useful in South Jersey because the designer can evaluate the actual room, bring door and finish samples to the existing light, and identify constraints before the cabinet order is finalized.
Table of Contents
- What Custom Cabinetry Really Means in a Kitchen Remodel
- Custom, Semi-Custom, and Stock Cabinetry Compared
- Design Choices and Material Options That Shape the Look
- Typical Costs, Lead Times, and Timeline Risks
- The Remodel Process From Site Measure to Installation
- How The Cabinet Coach Simplifies Every Decision
- Your First Steps Toward a Confident Kitchen Remodel
What Custom Cabinetry Really Means in a Kitchen Remodel
The Cherry Hill couple has three choices for the awkward corner. They can force stock cabinets into the space and accept a wide filler. They can modify a standard box and hope the appliance clearances work. Or they can specify a cabinet built around the room, including the unusual wall angle, the refrigerator width, and the way they use the kitchen.
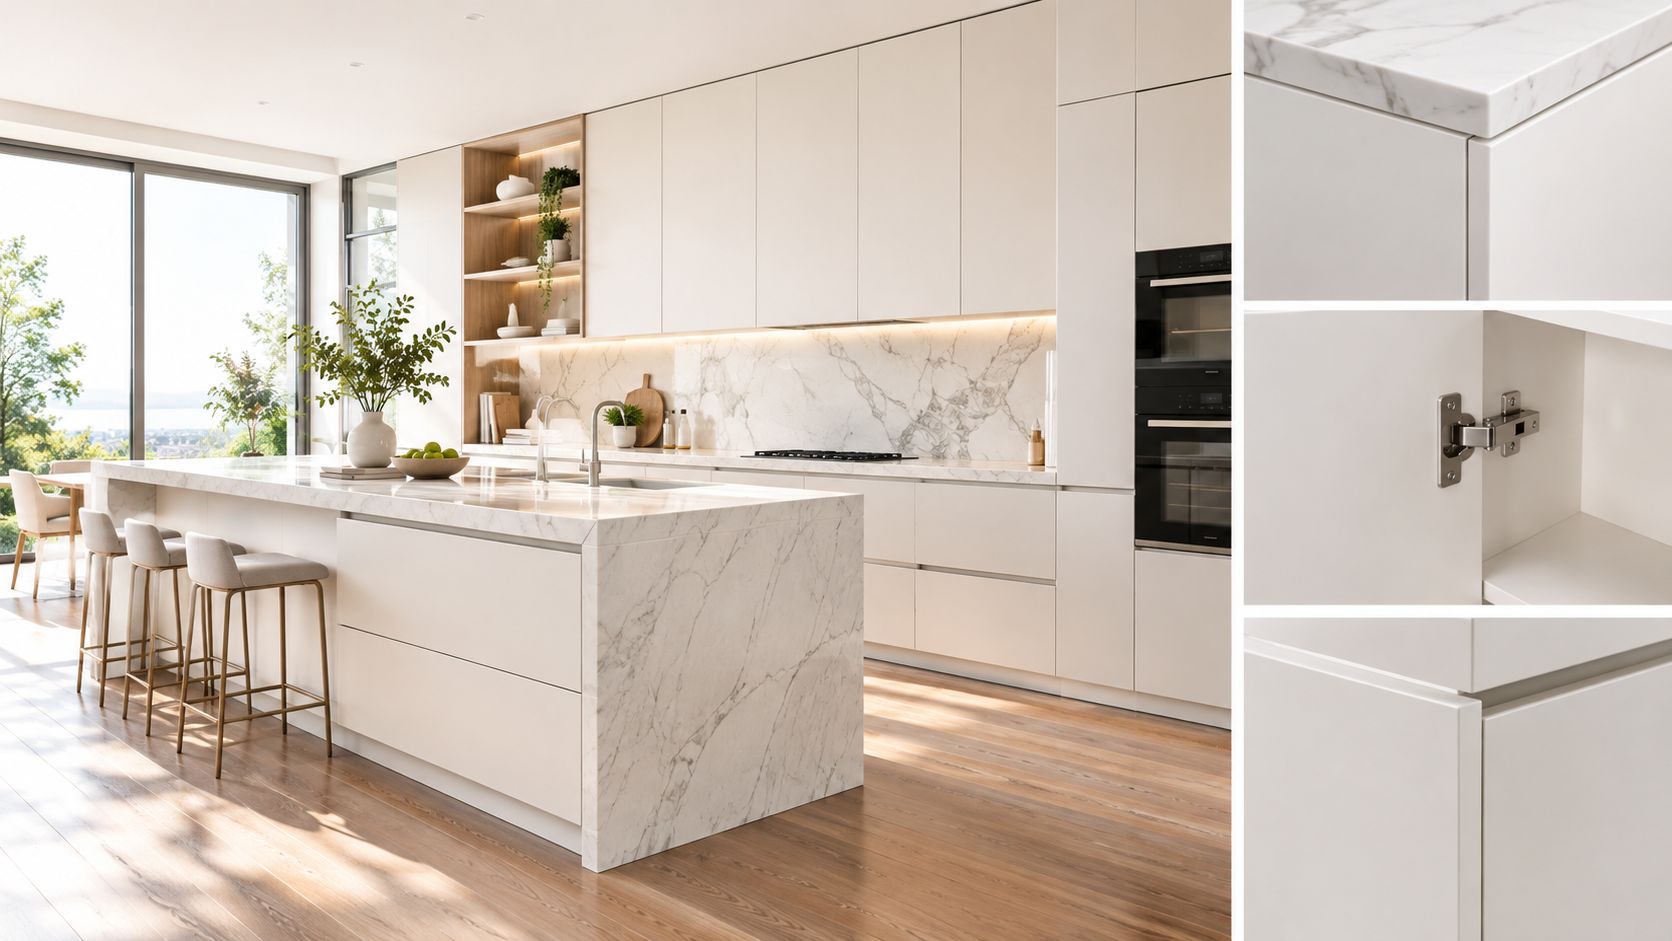
That third option is true custom cabinetry. Each cabinet box, door, drawer front, interior, and finish is selected or built for the particular kitchen. The designer is not choosing a color from a catalog. They're deciding how the cabinetry will meet a sloped ceiling, where a narrow filler belongs, how an appliance panel aligns with neighboring doors, and whether a corner should hold cookware or remain accessible for plumbing.
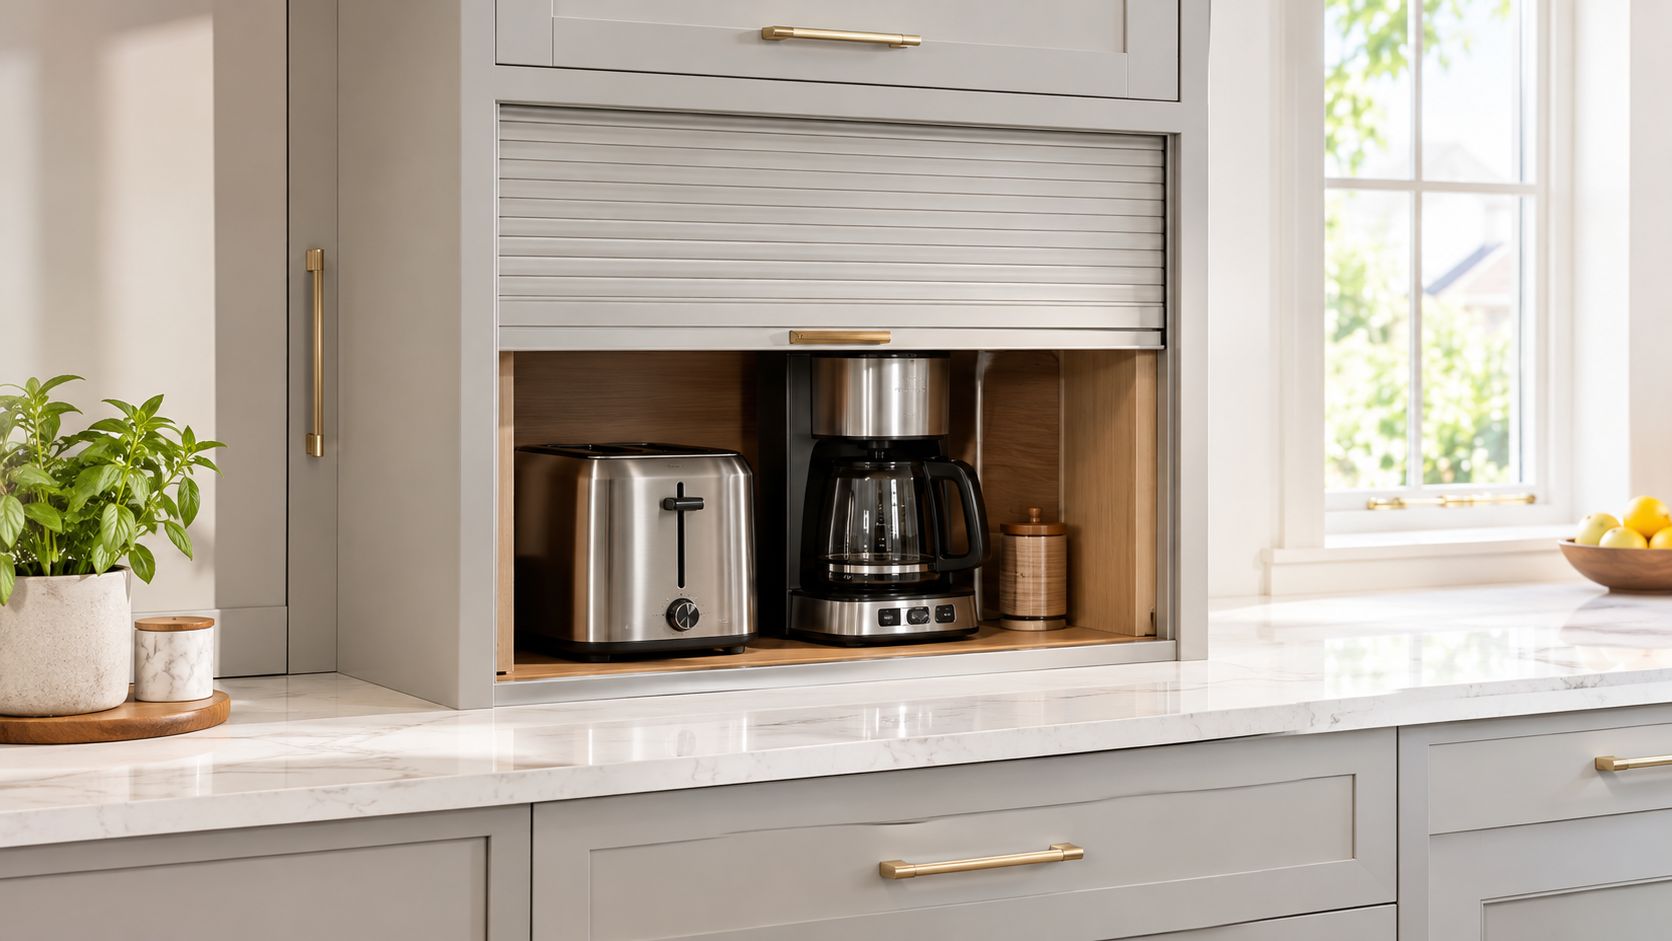
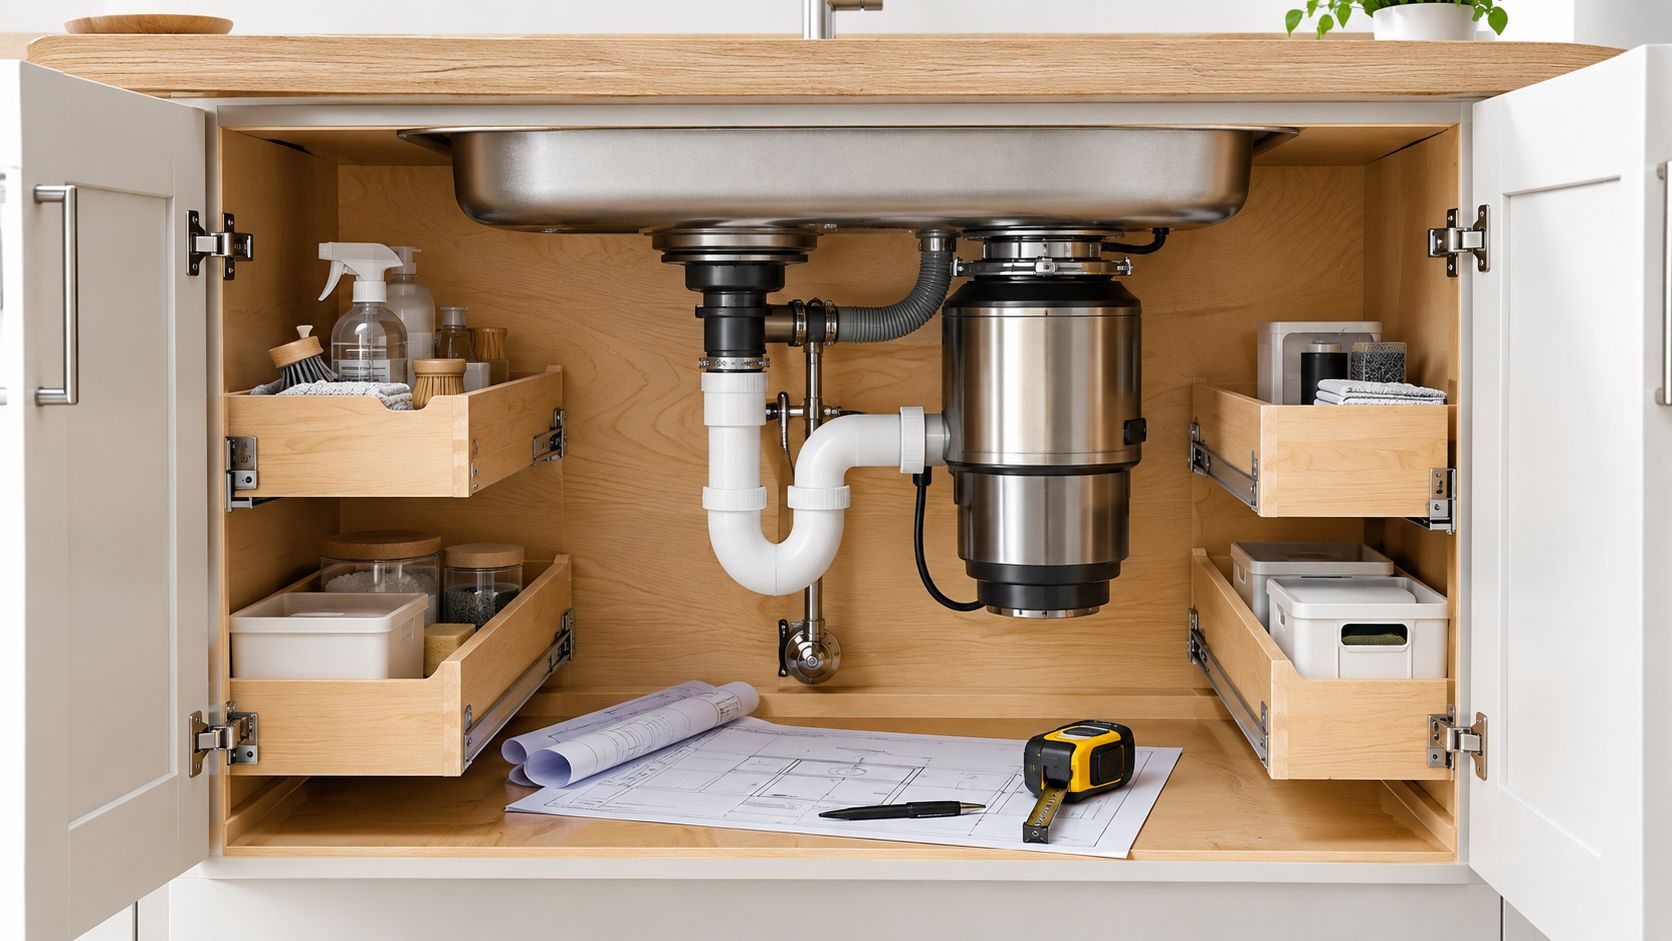
A stock cabinet might offer a spice drawer. Custom cabinetry can place a narrow spice pullout exactly beside the range, sized around the available wall and the cook's preferred ingredients. It can include tray dividers below the oven, a hidden charging drawer near the family drop zone, or a pantry configured for tall appliances rather than generic shelves.
Practical rule: If a cabinet decision affects how you move, cook, store, or reach, design it around your habits instead of accepting the default interior.
Custom isn't the same as modified
Modified stock cabinetry begins with a manufacturer's standard box. A shop may cut a filler, alter a panel, or combine components, but the underlying dimensions and construction remain tied to that product line. Semi-custom cabinetry expands those choices, often with more widths, depths, accessories, and finish options.
True custom work starts with the room and works outward. That makes it the right fit for homeowners with non-standard layouts, accessibility requirements, unusually tall or short users, or a clear design vision that fixed cabinet sizes can't deliver. The guide to what counts as custom cabinetry in unique Voorhees kitchens is useful when a quote uses the word “custom” but doesn't explain what is being altered.
Custom doesn't automatically mean every homeowner needs the most elaborate construction available. It means the cabinet plan responds to the room rather than asking the room to accommodate the product. In an older South Jersey home, that distinction often determines whether the finished kitchen looks intentional or patched together.
Custom, Semi-Custom, and Stock Cabinetry Compared
The right cabinet tier depends on what you're willing to compromise. Custom prioritizes fit and design control. Semi-custom balances flexibility with a manufacturer's system. Stock prioritizes speed and price. None is universally correct, but the wrong choice becomes obvious once the installer starts working around fillers, soffits, and appliance gaps.
| Feature | Stock | Semi-Custom | Custom |
|---|---|---|---|
| Fit | Fixed sizes and standard depths | More size and accessory options | Designed to the room |
| Cost | Lowest tier | Middle tier | Highest tier |
| Lead time | Usually the quickest route | Longer than stock | Often the longest route |
| Door styles and finishes | Limited selection | Broad selection within the line | Highly flexible |
| Structural choices | Product-line dependent | Some construction choices | Cabinet box, interior, and details specified to the project |
| Best fit | Tight budget or urgent schedule | Typical South Jersey layout | Unusual geometry or exact design goals |
Stock works when compromise is acceptable
Stock cabinetry makes sense for a straightforward room where standard widths fit without awkward gaps. It can also be appropriate for a rental upgrade or a homeowner who needs cabinets quickly and values a controlled product selection over precise customization.
The problem starts when stock cabinets become the foundation for an ambitious layout. A large filler beside the refrigerator, an improvised soffit treatment, or a pantry that blocks a traffic path may save money at ordering, but those compromises remain visible every day.
Semi-custom is the practical middle
For many standard remodels, semi-custom offers the strongest balance. You may be able to change cabinet widths and depths, add rollout trays or drawer organizers, and select a wider range of finishes without commissioning every box individually. It's usually a sensible choice when the walls are reasonably regular and the layout doesn't require unusual transitions.
Custom belongs on the shortlist when the room has odd angles, tight appliance clearances, a difficult window position, or storage requirements that the standard line can't handle. The comparison of custom and semi-custom cabinets can help you test a proposal against the actual degree of flexibility being offered.
My recommendation is direct. Choose stock only when budget and schedule outweigh fit. Choose semi-custom for a conventional kitchen with a few targeted upgrades. Choose custom when the room, the homeowner, or the design demands exact control.
Design Choices and Material Options That Shape the Look
Start with the door style, not the paint chip. The door establishes the kitchen's visual language, and every later decision should support it.
A Shaker door gives a room a clean transitional foundation and can move traditional or contemporary depending on the hardware and finish. A slab door reads more modern because the face is uninterrupted. Inset doors suit traditional and craftsman interiors, especially when precise reveals are part of the look. Beaded details add formality and texture, but they also create a stronger decorative commitment.
Choose the wood for its grain
Maple has a relatively controlled grain and works well under paint. Cherry brings warmth and develops a richer character with age. Oak has a more assertive grain, while walnut creates deeper color and a furniture-like presence. Rift-cut white oak gives a linear, modern grain that pairs well with slab or restrained Shaker doors.
Painted finishes generally behave best on maple or poplar because pronounced grain can telegraph through the finish. That doesn't make oak or walnut poor choices. It means the species should support the finish you want rather than fight it. For a broader explanation of how kitchen cabinet wood types affect appearance and performance, compare samples in your own room instead of judging from a tiny screen image.
Specify the parts you touch
Plywood boxes are commonly chosen for their strength and resistance to the wear of daily use. Particleboard can perform adequately in the right product and environment, but the construction details matter more than a sales label. Ask how the box is joined, how the back is secured, and how the cabinet will be fastened to the wall.
Soft-close hinges reduce slamming. Full-extension drawer glides let you see and reach the back of a drawer instead of losing tools and utensils in a dark strip. These aren't decorative upgrades. They change how the kitchen feels every morning.
For active households, a stained finish can highlight natural grain and disguise some everyday variation. Painted finishes create a crisp, coordinated look but require thoughtful touch-up planning. Glazed finishes emphasize door profiles, while a custom color match can tie cabinetry to an existing trim, tile, or furniture piece. Practical storage and moving guidance, including ideas for protecting and organizing kitchen cupboards, is available in these kitchen tips from TLC Moving & Storage.
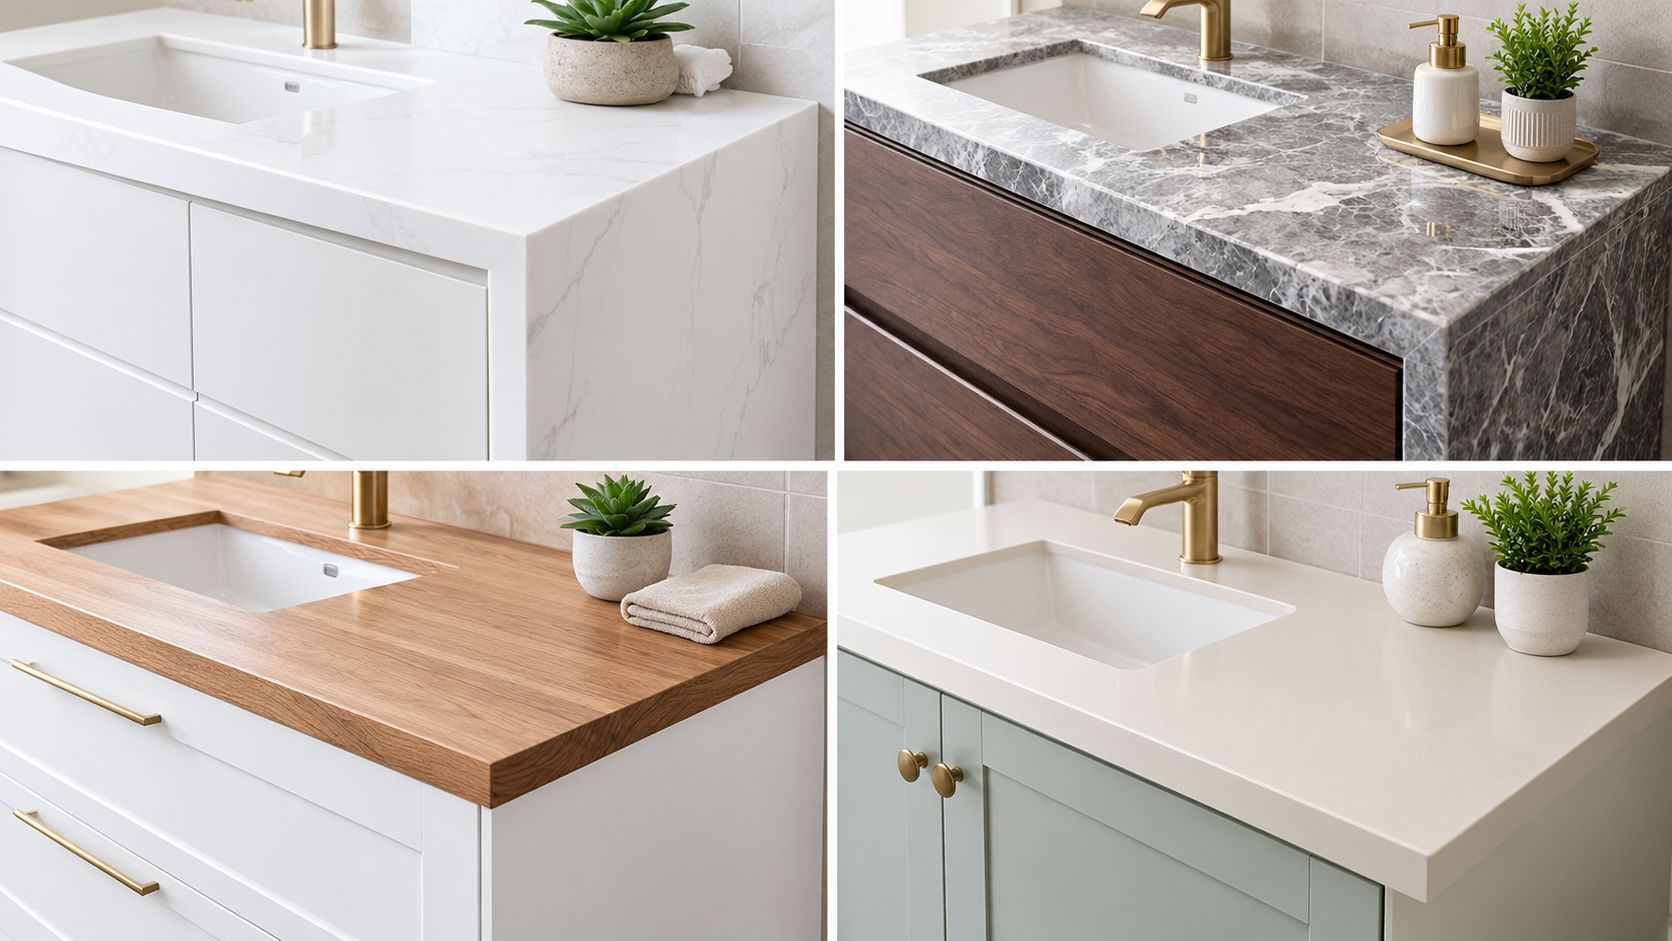
Bring the samples home. A finish that looks soft in a brightly lit showroom may read gray beside a South Jersey window. Your flooring, backsplash, countertop, and artificial lighting all change the result.
Typical Costs, Lead Times, and Timeline Risks
A South Jersey homeowner can make every finish decision correctly and still lose weeks by treating the cabinet quote as the whole budget. During an in-home mobile-showroom visit, review the cabinetry allowance beside the actual walls, appliances, windows, and traffic paths. That setting exposes costs that a brochure misses.
Custom cabinetry has no honest price per linear foot that fits every kitchen. Construction, wood species, finish, accessories, moldings, delivery, and installation all affect the final figure. A low quote may leave out finished panels, decorative ends, tray dividers, interior organizers, or a tall pantry. Use this cabinet cost per linear foot guide to understand the pricing framework, then require a project-specific estimate listing every included item.
Cabinetry is usually one of the largest line items in a kitchen remodel. Set the budget by reviewing the complete cabinet package during the home visit, not by comparing door prices online. The designer can identify wall conditions, appliance changes, fillers, panels, and storage accessories before they become late additions.
Lead time is a planning issue
Published 2026 cabinet-cost guidance places custom cabinetry lead times at roughly 8 to 16 weeks or 12 to 20 weeks. A complete kitchen remodel can take 4 to 9 months once design, fabrication, construction, and installation are included. These planning windows come from current kitchen cabinet installation cost guidance, and they are windows, not promises.
The mobile showroom helps reduce avoidable delays before an order reaches production. Review appliance specifications, confirm the layout, approve the finish, and resolve unusual wall or ceiling conditions during the in-home design visit. Shop drawing revisions, a changed appliance, a delayed tall unit, or an unapproved finish can affect countertop templating and delivery staging.
| Project size | Cabinetry budget range | Lead time | Key risk to plan for |
|---|---|---|---|
| Focused cabinet replacement | Lowest total spend, with limited line items | Shorter end of the custom planning window | Matching existing walls, flooring, and appliances |
| Standard kitchen remodel | Mid-range spend with accessory allowances | Roughly 8 to 16 weeks, depending on the line | Drawing revisions and storage selections |
| Large or highly detailed kitchen | Highest spend, with the most line items | Roughly 12 to 20 weeks, depending on complexity | Finish approval, tall units, appliance coordination, and delivery staging |
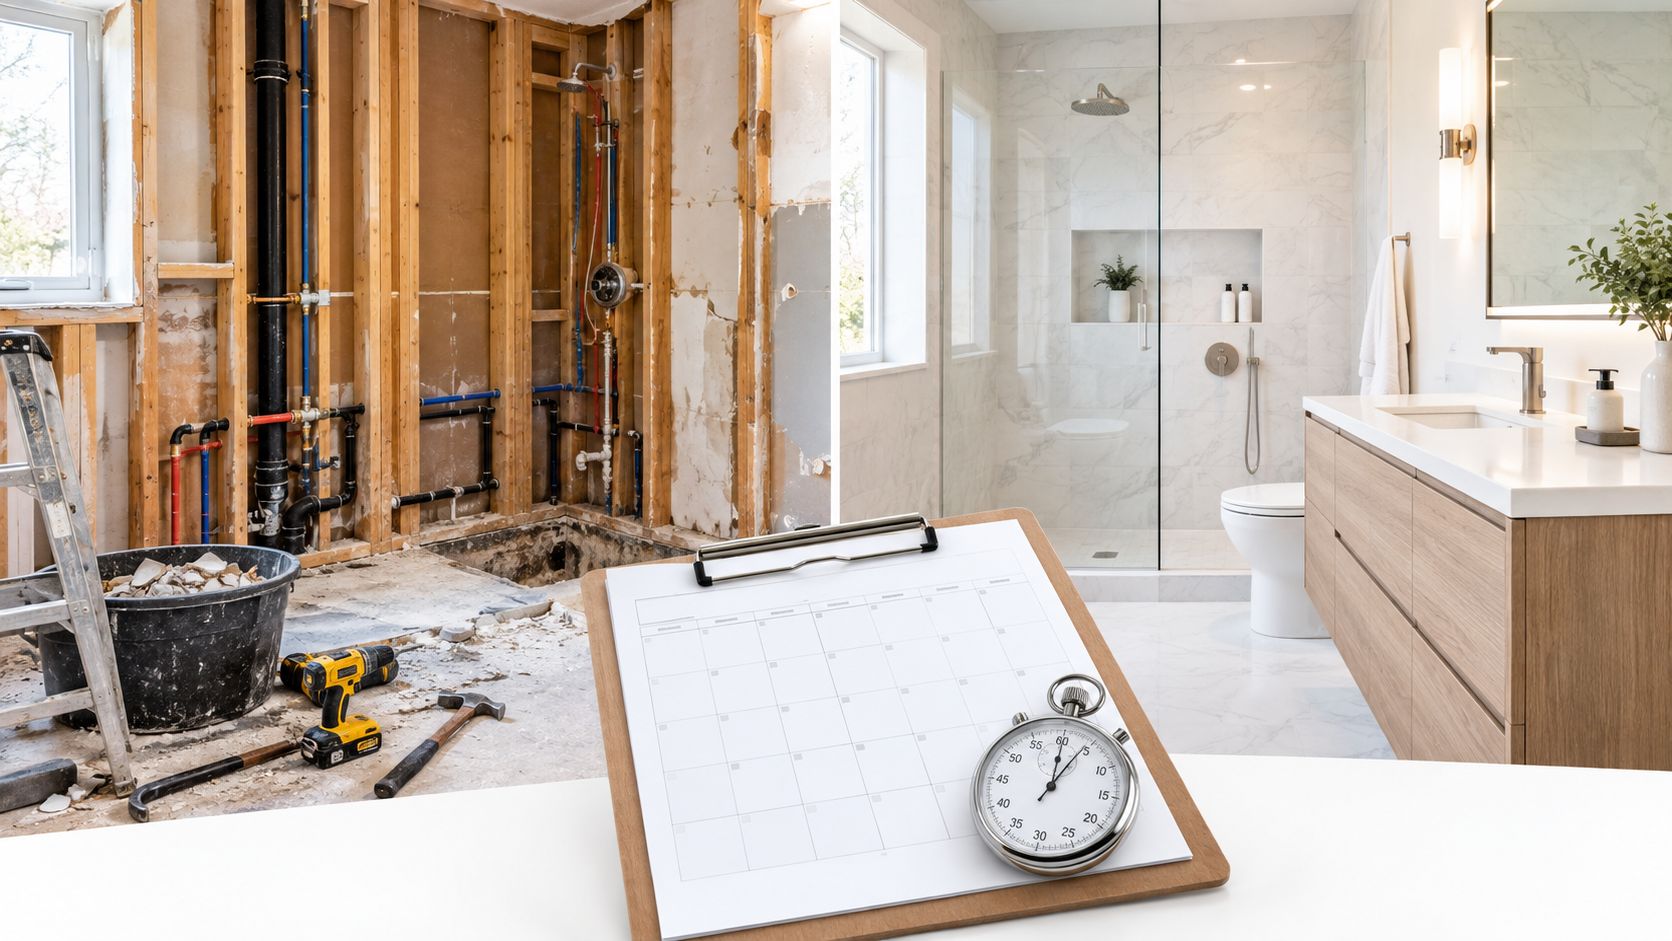
Do not schedule demolition when the order is merely placed. Approve the drawings, confirm appliance specifications, review finishes in the room, and leave contingency between handoffs. Countertops generally wait for securely installed cabinets, so one unresolved cabinet decision can delay several trades. In South Jersey, a clear in-home workflow is the practical way to keep those decisions on schedule.
The Remodel Process From Site Measure to Installation
A South Jersey custom cabinetry project should move through clear handoffs. The designer needs the existing room first, the cabinet shop needs approved drawings next, and the installer needs a verified site before delivery. Skipping one of those steps creates confusion that appears later as a filler problem, a countertop delay, or a cabinet that can't be leveled properly.
The sequence that keeps the order moving
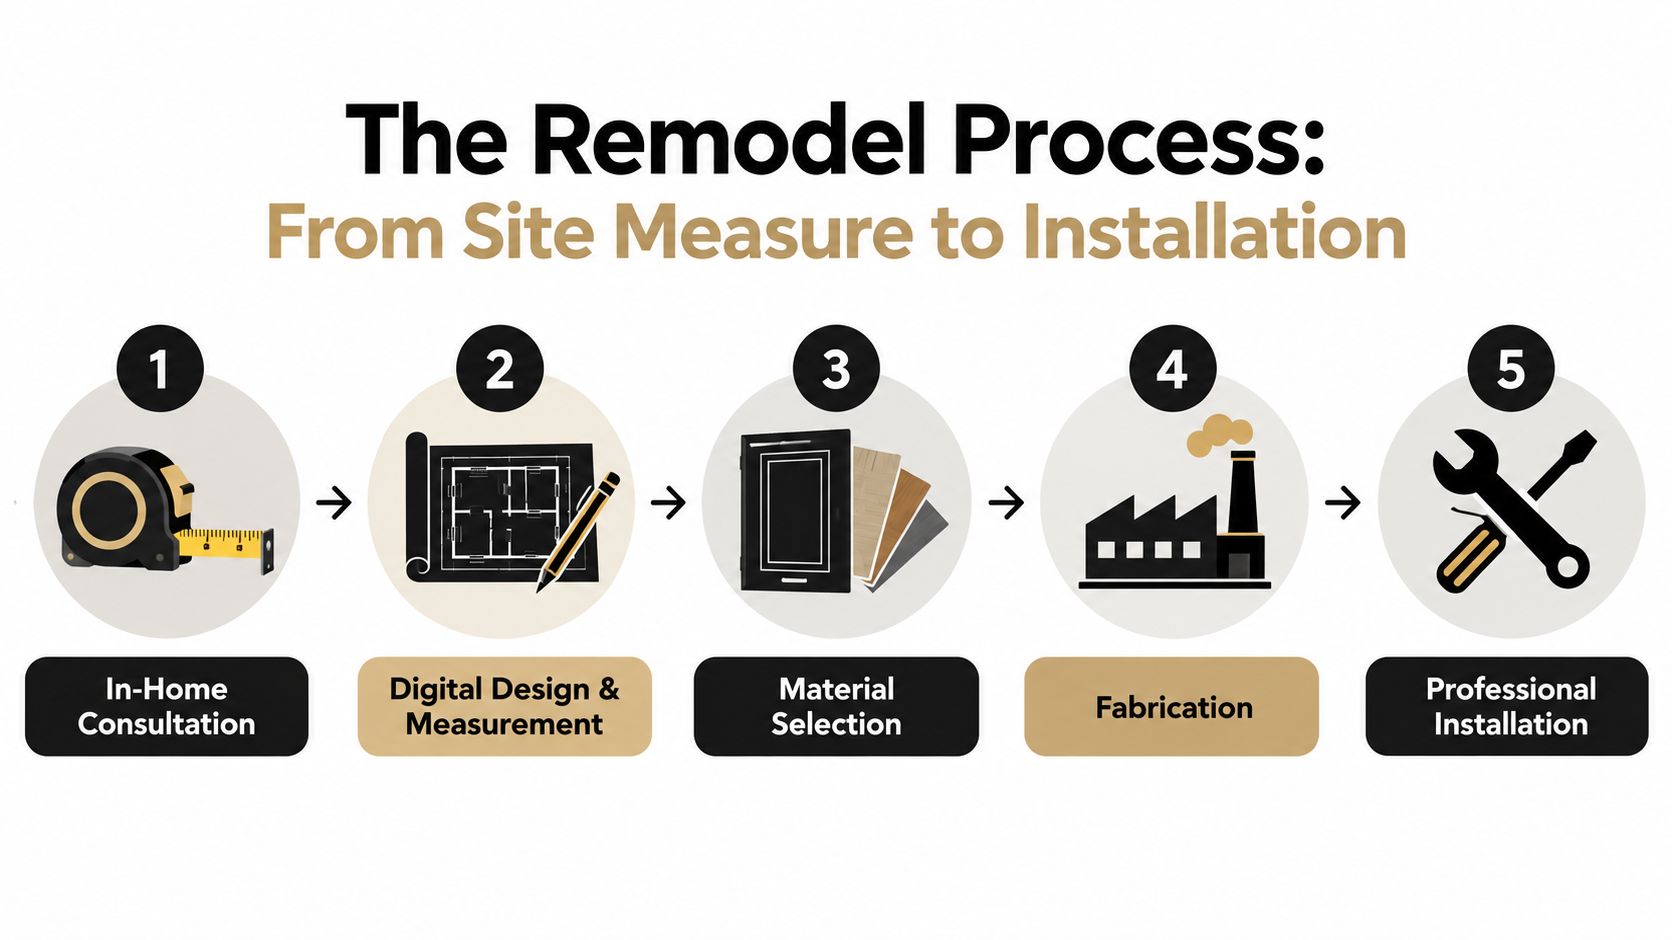
In-home consultation: The designer reviews how the kitchen functions, photographs constraints, discusses budget priorities, and takes a rough measure. The mobile showroom earns its value here, as samples and layout conversations happen beside the actual windows, floors, appliances, and traffic paths.
Digital design and measurement: A preliminary layout develops into drawings or a three-dimensional view. The homeowner can test island size, pantry placement, appliance clearances, and storage before committing to fabrication.
Material selection: Door profiles, wood or painted finishes, hardware, countertops, tile, and interior accessories are narrowed down. Lighting should be considered here too, since under-cabinet fixtures, outlet locations, and ceiling lighting affect the cabinet plan. This kitchen and bathroom lighting guide from Lighthouse Energy Services offers useful coordination context.
Final field measure and approval: Once demolition exposes the walls, the team verifies dimensions, ceiling heights, plumbing locations, windows, and electrical conditions. The shop drawings are revised as needed, then the homeowner signs off on the final configuration.
Fabrication and installation: The cabinet shop builds the order during the production window. On delivery day, the team needs a clear path from the truck to the staging area, often a garage or protected section of the home. Installers level the bases, scribe them to the walls, secure the boxes together, and set uppers and tall units. A typical set may take a day or two, depending on the room and scope.
The practical details matter. Driveway access, garage staging, floor protection, and a place to store appliances should be discussed before delivery. If you're uncertain about measuring an existing room, use this guide to measuring kitchen cabinets as preparation, not as a substitute for the final professional measure.
The key approval happens before fabrication. Check every appliance model, opening width, door swing, finished panel, outlet location, and crown or filler detail before signing. Once the shop builds the cabinets, a small field change can become a costly change order.
How The Cabinet Coach Simplifies Every Decision
Most homeowners don't struggle because they lack taste. They struggle because they have to make connected decisions in disconnected places. A cabinet sample is viewed in a store, a countertop is selected from a slab yard, hardware is ordered online, and appliance specifications arrive from another vendor. By the time those choices meet in the kitchen, something doesn't align.
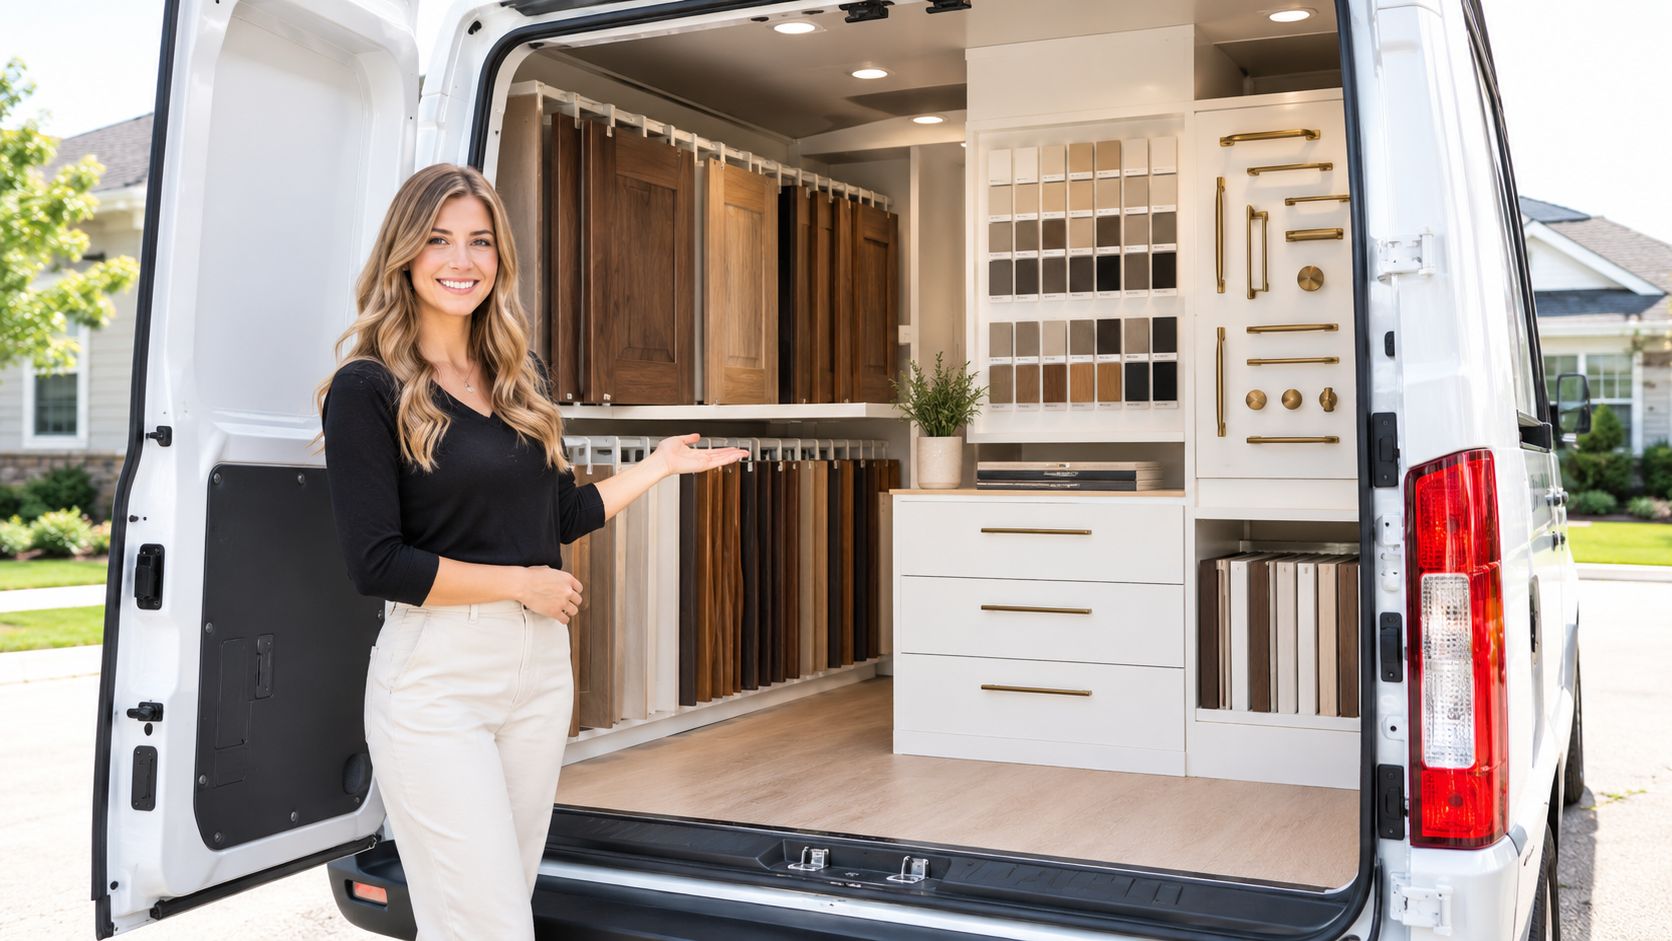
A South Jersey mobile-showroom workflow puts the early decisions in the room where they matter. The designer brings door samples, finish chips, hardware, countertop references, and layout examples to the home. You can hold a Shaker door beside the existing floor, watch how a painted finish changes in afternoon light, and test whether a tall pantry crowds the window before drawings are finalized.
The room supplies information a catalog can't
An in-home session can surface the soffit height, the refrigerator's actual projection, the window casing, the location of the plumbing stack, and the narrowest passage into the room. Those details influence cabinet depth, filler width, panel returns, and the position of handles. They also reveal which design ideas look good online but won't work in the existing architecture.
Consider a Collingswood galley remodel with limited wall length. A focused afternoon visit could establish the layout, compare a warm painted finish with rift-cut white oak, and test whether a tall pantry belongs at the end of the run or beside the refrigerator. The value isn't the speed of the meeting alone. It's the fact that the decisions are made beside the constraints.
Trade coordination matters just as much. The cabinet designer should know when the electrician needs under-cabinet lighting information, when the plumber needs sink and dishwasher locations, and when the countertop templator can access the installed bases. A shared schedule keeps those trades from making contradictory assumptions.
The video below shows the kind of guided design conversation homeowners can use to understand the process before committing to a direction.
The Cabinet Coach brings a mobile cabinet showroom to South Jersey homes, with design guidance, cabinetry, countertops, hardware, and tile selections coordinated around the project. The practical benefit is a shorter distance between the room, the samples, the drawings, and the trades. That doesn't remove every construction variable, but it gives the homeowner one place to resolve the decisions most likely to disrupt the schedule.
Your First Steps Toward a Confident Kitchen Remodel
Custom cabinetry isn't a luxury indulgence by definition. It's a dimensional and lifestyle fit. The sensible tier depends on your room geometry, storage goals, construction preferences, and tolerance for a longer production window.
Use this checklist before the first design appointment:
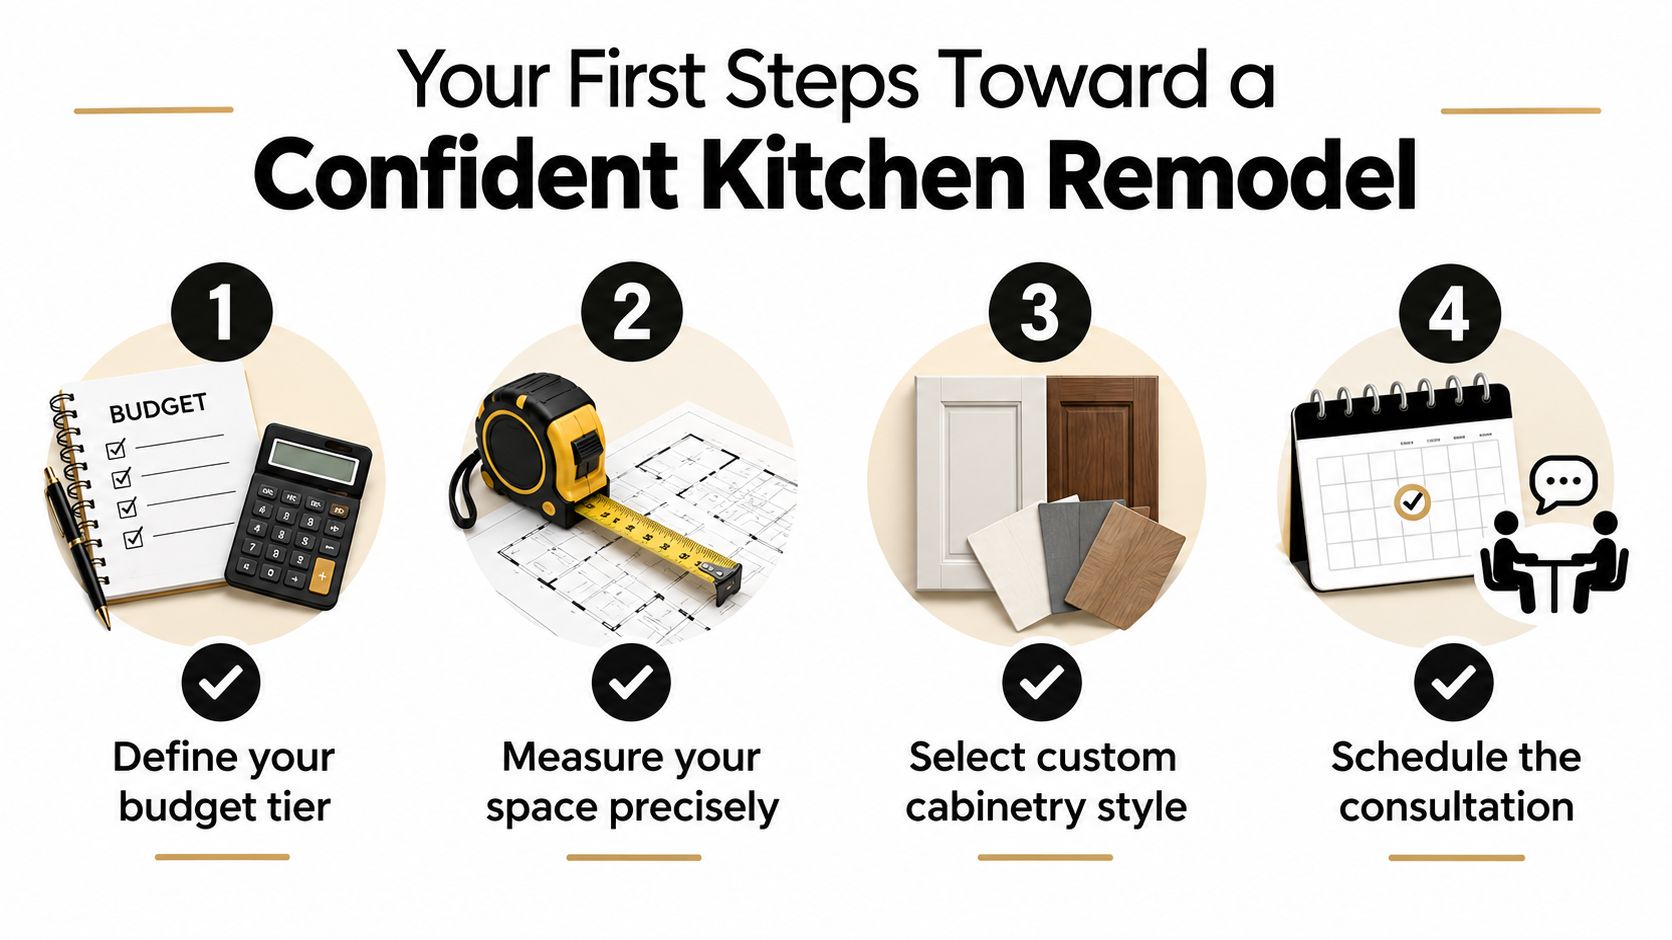
Document the problem: Photograph the current kitchen from each corner, then note what frustrates you. Include the cabinet that can't hold sheet pans, the drawer that hits the dishwasher, and the counter where two people can't work comfortably.
Record the constraints: Measure the largest appliance and identify the tightest clearance. Write down window locations, ceiling changes, soffits, doors, and any wall that may contain plumbing or electrical service.
Collect focused inspiration: Save two or three cabinet door examples, not dozens. Label what you like about each one, such as the clean rail of a Shaker door, the grain direction of oak, or the uninterrupted face of a slab door.
Set a budget tier: Decide whether your priority is stock speed, semi-custom flexibility, or custom fit. Leave room for accessories, moldings, finished panels, installation, and related trade work rather than treating the cabinet box as the complete project.
Book an in-home consultation: Choose a designer who can bring samples, review the actual walls, discuss appliance specifications, and produce a visual layout before the order is released.
Make the layout and appliance decisions early. Confirm wall conditions before final drawings, and don't approve a finish from a screen when you can review a sample in your own daylight. Those steps reduce the chance that a late change will affect fabrication, delivery, countertop templating, or installation.
Web research can help you understand the options, but it can't reveal how your refrigerator door meets the island or whether a pantry blocks the best route into the dining room. Schedule a guided visit, bring your photographs and questions, and move from collecting ideas to testing them in the kitchen itself.
For a custom cabinetry consultation in South Jersey, The Cabinet Coach brings cabinet, countertop, hardware, and tile samples to your home and helps align the layout with your budget and timeline. Schedule a complimentary video consultation first, then arrange an in-home design visit to turn your kitchen's measurements and problem areas into a workable plan.