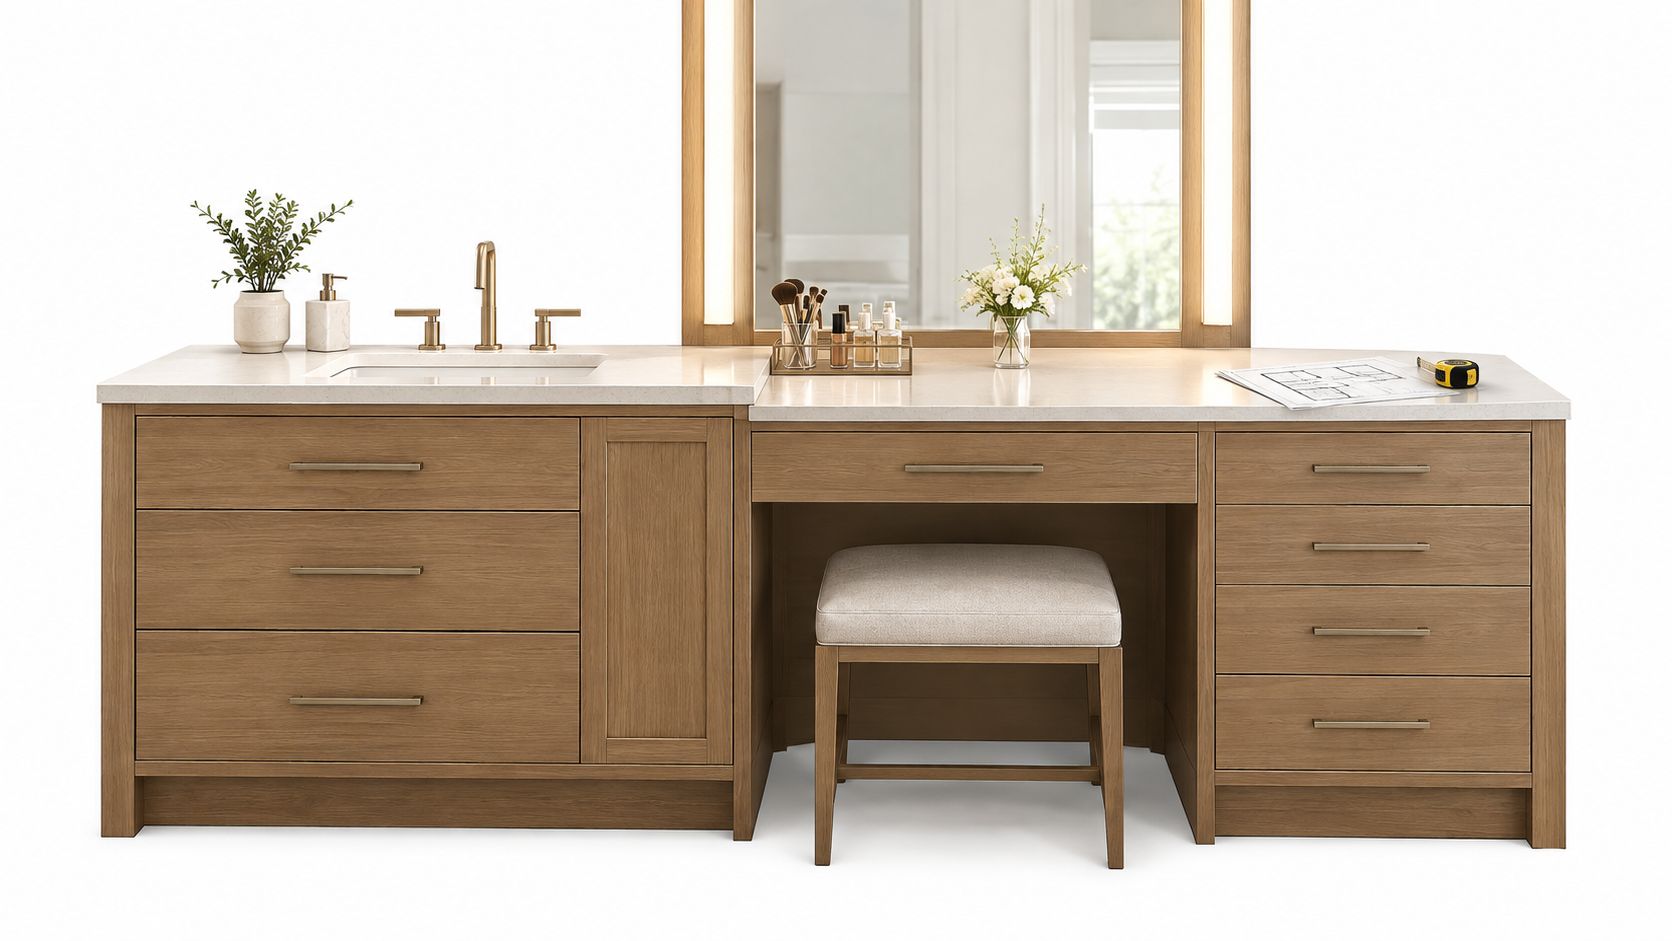
You're leaning over a sink to apply eyeliner, balancing products around the faucet while the overhead light turns every shadow into a guess. A partner needs the same mirror, your stool doesn't fit under the counter, and the drawer you need is behind you. That's the moment a bathroom vanity with makeup area stops sounding like a luxury and starts looking like a layout problem worth solving properly.
Table of Contents
- Why a Makeup Area Changes Your Vanity Plan
- Measuring Your Space and Planning the Layout
- Choosing the Right Vanity Type and Materials
- Lighting and Mirror Choices for Flawless Makeup
- Storage, Seating, and Ergonomics That Work
- Plumbing, Electrical, Budget, and Timeline Essentials
- Working with a Mobile Showroom Remodeler in South Jersey
Why a Makeup Area Changes Your Vanity Plan
A homeowner in Cherry Hill described her morning routine this way during a design consultation. She applied makeup standing sideways at one basin, kept brushes in a cup beside the faucet, and moved to a bedroom window to check color before leaving. The bathroom was large enough. The vanity hadn't been planned for seated grooming.
That distinction matters because a bathroom vanity with makeup area isn't a normal vanity with an empty gap. It's a separate functional zone with its own counter height, knee space, lighting position, reachable storage, and electrical needs. If those elements are added after the sink cabinets are selected, compromises follow.
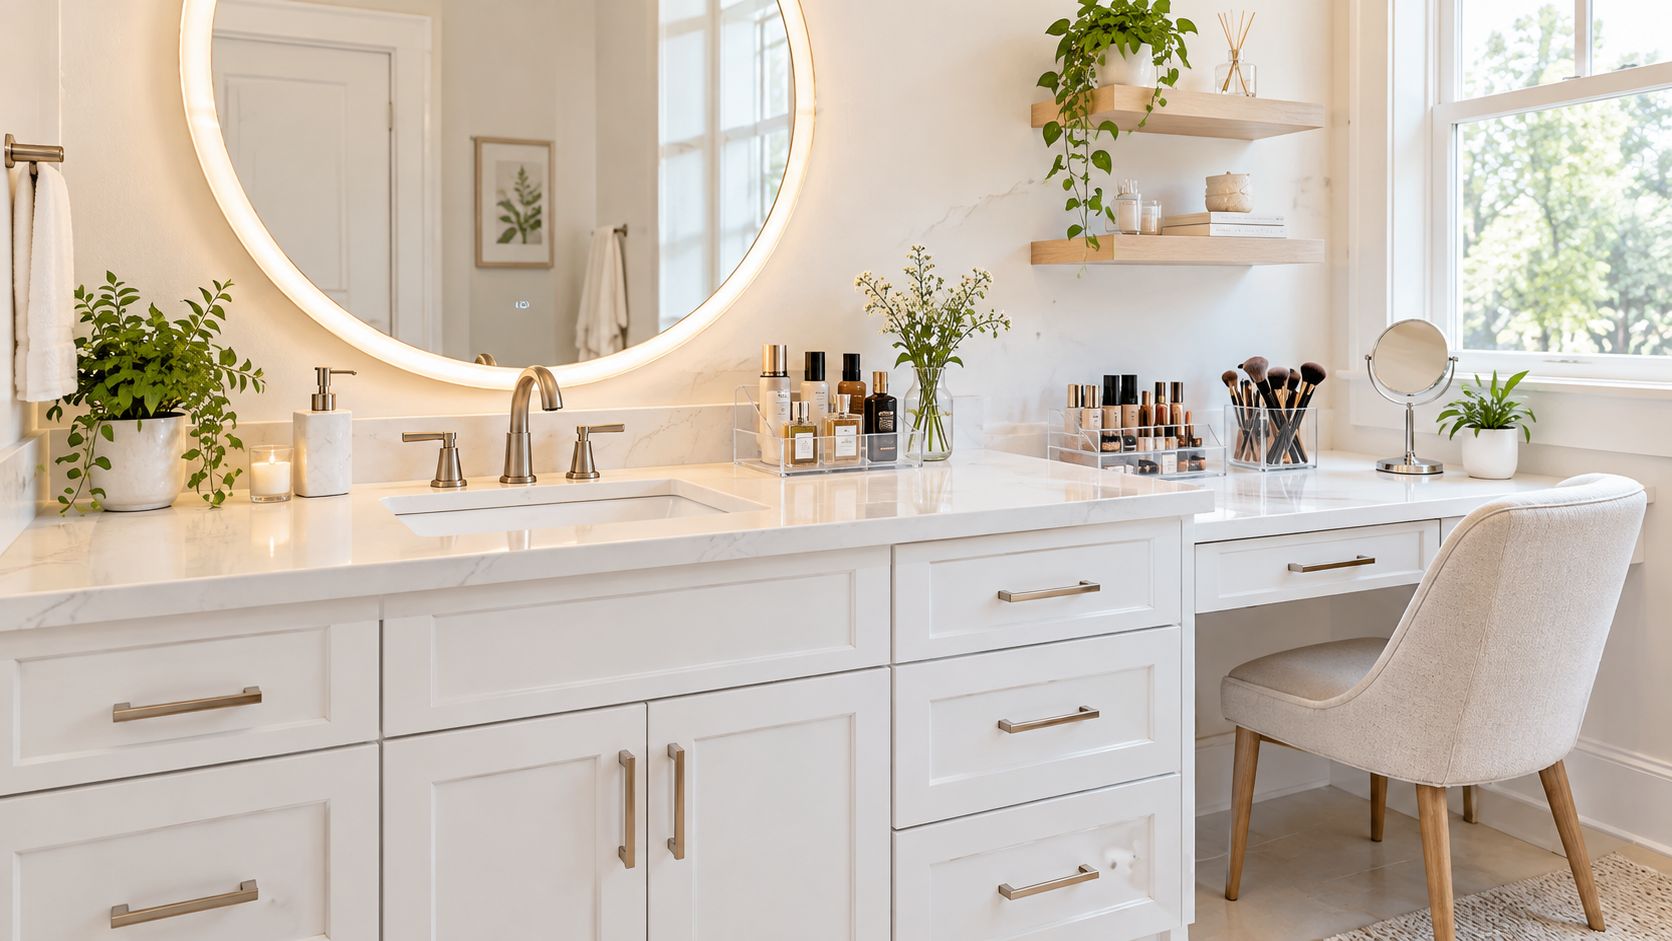
A specialized feature, not a standard upgrade
Only 9% of renovating homeowners reported upgrading a makeup counter in the 2025 U.S. Houzz Bathroom Trends Study. That low share explains a practical problem. Many bathroom plans handle basins, faucets, and general storage well, yet treat the seated station as spare counter space.
A makeup area changes the cabinet run. The user needs room to pull in a stool, face the mirror squarely, and open shallow drawers without standing. Hot tools need safe power access. Foundation, brushes, and palettes need storage that's visible at seated height, not buried in a deep sink cabinet.
A makeup station fails when it's designed as leftover counter. It works when it's drawn as a workspace with the same seriousness as the sink.
An old furniture idea in a built-in form
The concept isn't new. The Metropolitan Museum of Art history of vanities traces it from portable decorated boxes, including ancient Egyptian containers for cosmetics, perfumes, oils, applicators, and mirrors, toward dressing tables that developed into a recognizable form in late 17th century Europe.
By the 18th century, dressing tables were important furniture associated with figures such as Madame de Pompadour and Marie Antoinette. The modern built-in version keeps the same logic. A lowered surface, mirror, drawers, and organized tools support one repeatable daily task.
Treating that task as the starting point changes downstream decisions. Cabinet partitions move. Plumbing must stay out of the knee zone. Lighting drops to seated eye level. Outlets go where tools are used, not where an electrician finds wall space. When those choices are made early, the finished vanity looks integrated instead of improvised.
Measuring Your Space and Planning the Layout
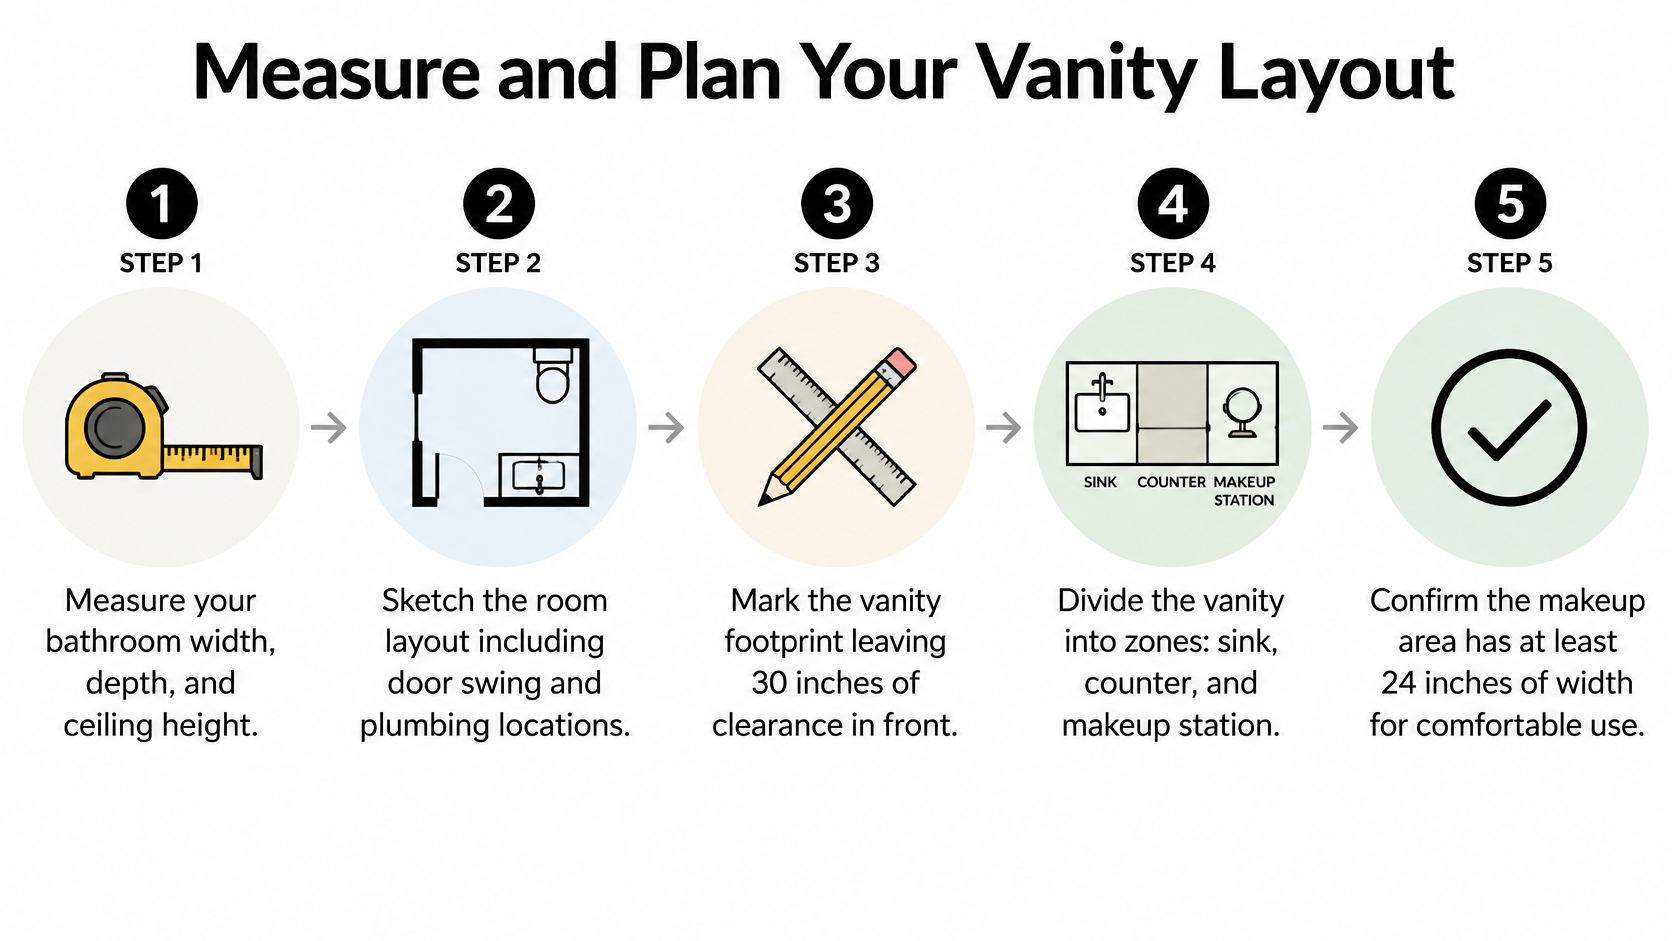
Start with clearances, not cabinet catalogs. A beautiful vanity that blocks the door swing, crowds the toilet, or forces the stool into the main walking path won't be pleasant to use. Measure the room as a working space first, then divide the vanity into sink, counter, and makeup zones.
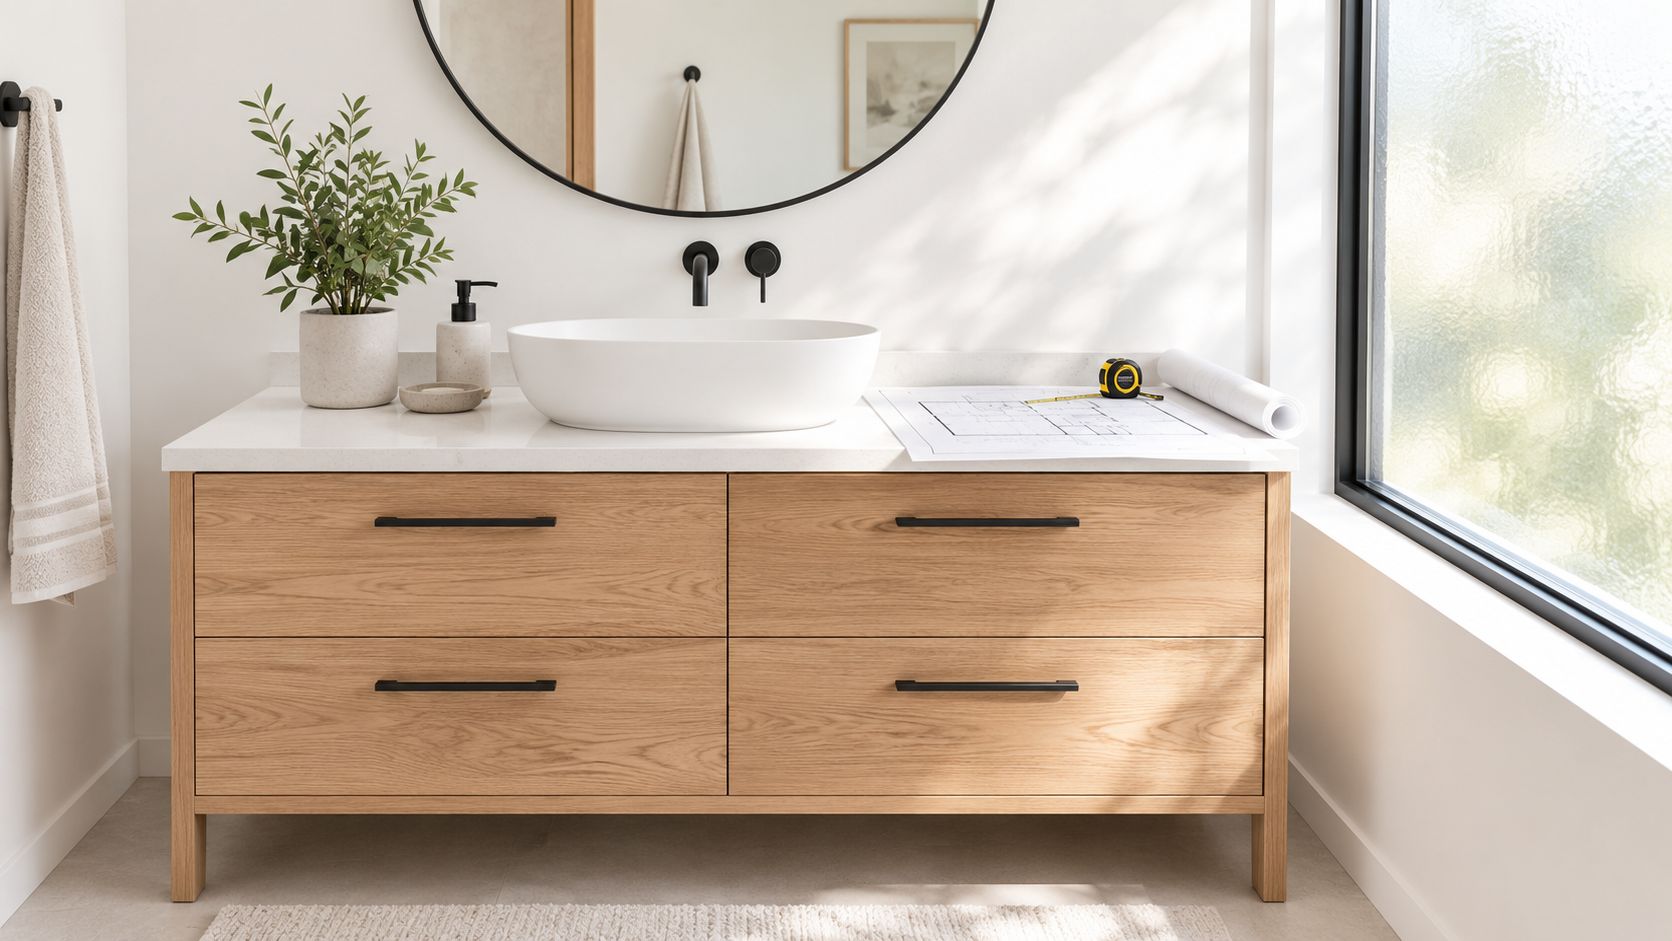
The visual below outlines the measuring sequence before any cabinetry is ordered.
Use a clearance-first workflow
Draw the room to scale, including the vanity, lavatory, stool knee zone, opposing fixtures, door swing, and plumbing locations. Preserve at least 30 inches (762 mm) of clear floor depth from the front edge of each fixture to an opposing wall or fixture, following the NKBA bath planning guidelines.
That 30 inch dimension is a planning benchmark, not a universal code substitute. Local electrical, plumbing, accessibility, and wet location requirements still need verification for your jurisdiction. It does, however, give you a useful early test. If the stool, an open drawer, and a person passing behind it can't coexist on the drawing, they won't coexist in the room.
Follow this sequence before selecting finishes:
- Measure the fixed room: Record wall width, depth, ceiling height, window locations, door swing, and existing plumbing positions.
- Mark the circulation path: Confirm the makeup seat doesn't obstruct movement between the door, shower, toilet, and sinks.
- Draw the seated zone: Show the stool pushed in and pulled out, plus the unobstructed knee space beneath the makeup counter.
- Locate services early: Put outlets, lighting controls, drains, and supply lines on the same preliminary elevation.
- Check conflicts before ordering: Resolve drawer openings, mirror placement, and countertop supports before fabrication begins.
Choose the makeup position carefully
Between two sinks, the makeup area can create a balanced elevation, but only when the total wall is long enough that neither basin feels squeezed. At the end of a run, it may work better in an L shaped room and can sometimes face natural light. In a dressing area or walk-in closet, it stays dry and frees bathroom wall space, although plumbing isn't nearby for washing brushes or hands.
Homeowners comparing compact shared layouts should also review these small double sink bathroom planning ideas before assuming two basins and a seated station will fit comfortably. Width alone doesn't settle the question. Knee space, drawer access, and passing clearance decide whether the plan works.
Document the final layout on a preliminary elevation. Include clear floor depth, seated knee space, outlet locations, and lighting control zones. That drawing catches conflicts while they're still pencil lines, not after stone has been cut or tile installed.
Choosing the Right Vanity Type and Materials
Vanity selection becomes clearer when you separate three questions. How precisely must the cabinets fit the room? Does the makeup counter need to step down from the sink counter? Which storage and electrical features must be built into the cabinet boxes? The answers usually point toward semicustom or fully custom construction.
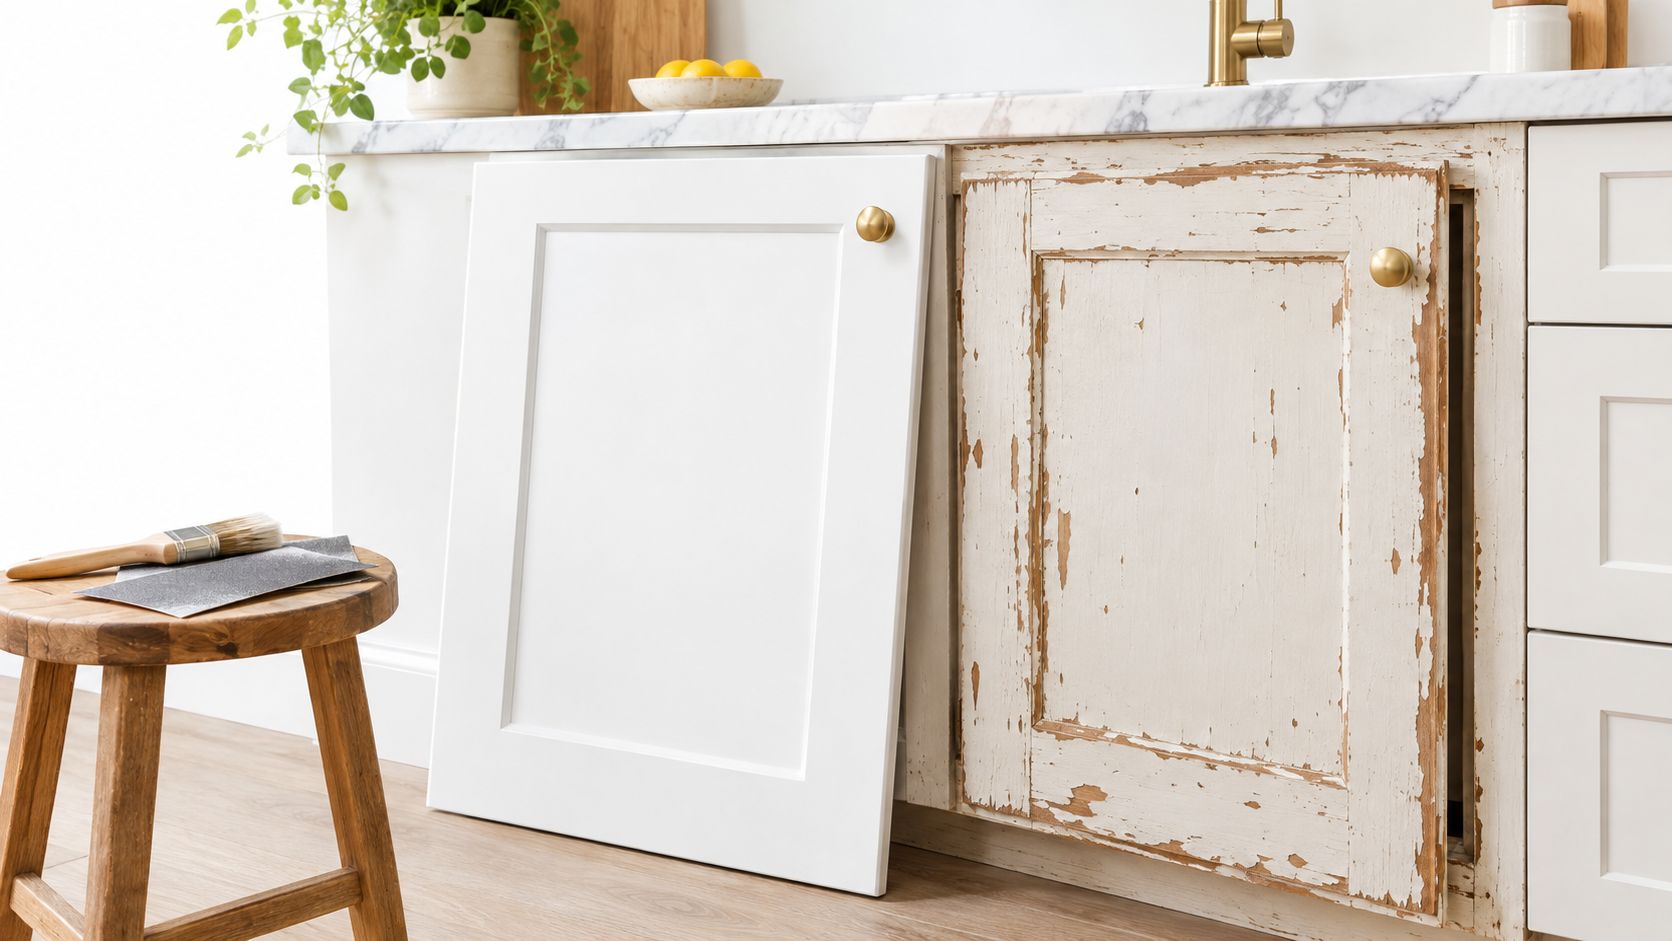
The comparison below summarizes how the main vanity categories differ in flexibility.

Stock, semicustom, and fully custom
A stock vanity can work when the makeup area is a separate furniture piece or when standard cabinet widths happen to fit your wall. Its limits appear quickly. You may not get the exact lowered section, shallow drawer arrangement, open knee space, or integrated outlet location the station requires.
A semicustom vanity offers more cabinet sizes, drawer configurations, finishes, and accessories within a manufactured system. That flexibility often fits a makeup area well, especially when the room dimensions are fairly standard but storage needs aren't.
A fully custom vanity gives the designer control over the stepped counter, drawer depths, removable panels, plumbing clearances, and unusual wall dimensions. It's the strongest option when the makeup station sits between sinks, wraps a corner, or needs an adaptable open base.
That preference for personalization is consistent with the Houzz bathroom trends findings on vanity selection, where 55% of homeowners selecting a new vanity chose fully custom at 33% or semicustom at 22%.
Materials that tolerate daily cosmetics use
- Engineered quartz: A practical countertop choice around makeup, toothpaste, and frequent wiping because it resists staining better than porous stone.
- Marble: Visually rich, but it needs sealing and more caution around pigmented products and nail polish remover.
- Solid wood cabinetry: Durable and repairable when properly finished, with painted or stained options that suit traditional and modern rooms.
- Moisture resistant cabinet construction: Especially important near sink cutouts, where repeated water exposure can damage weak substrates and edge treatments.
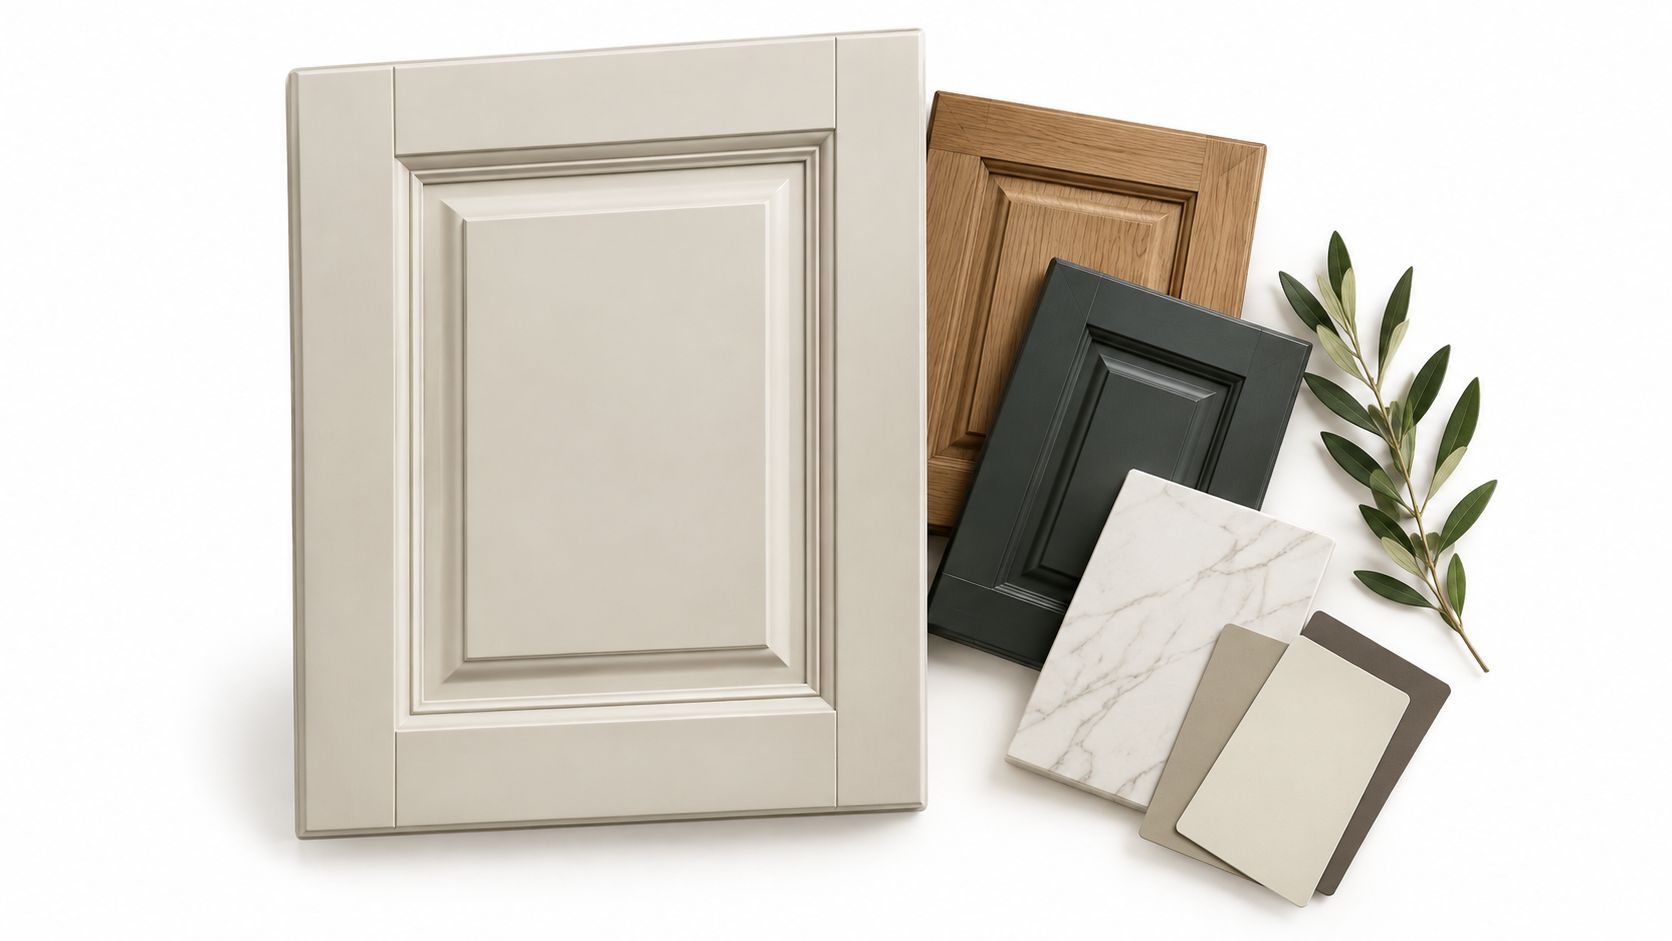
Finish selection affects maintenance as well as color. Wood tones led vanity finishes at 28%, followed by white at 20%, off-white at 10%, and gray at 9% in the Houzz study cited above. A midtone wood can hide powder dust and minor wear better than a stark surface, while white makes dropped products easier to see.
If warmth is a priority, review these white oak bathroom vanity design considerations alongside countertop samples under your actual bathroom lighting. Don't judge the combination only in a showroom. Makeup pigments, stone veining, and wood grain compete visually, so bring the products and hardware into the same sample review.
Lighting and Mirror Choices for Flawless Makeup
Good makeup lighting isn't bright lighting. It must light both sides of the face evenly, render color accurately, and avoid glare from the mirror or countertop. A seated user also needs light positioned for seated eye level, not only for someone standing at the sink.
The tips below summarize the core lighting and mirror decisions.

Avoid the single overhead fixture mistake
A single light above the mirror creates shadows under the eyes and chin. Those shadows distort foundation blending and make color appear different from how it'll look elsewhere. The better specification is vertically oriented, diffused lighting on both sides of the mirror, supplemented by ceiling ambient light.
Lighting quality matters broadly in bathroom design. 96% of NKBA survey respondents identified lighting quality as important, and 93% emphasized natural light in reporting summarized by Floor Covering Weekly on the NKBA 2025 bath trends report.
Build the plan in layers:
- Face level task light: Diffused vertical fixtures or a front lit mirror that reduces shadows while you apply makeup.
- Ambient light: Ceiling illumination that supports safe movement and general grooming without becoming the only source.
- Adjustable control: Dimming that lets you check makeup under softer evening conditions and reduce glare.
- Daylight awareness: A plan for windowless rooms that doesn't depend on changing outdoor light, plus glare control where windows are present.
The video below offers a useful visual reference for thinking through vanity lighting placement.
Place the mirror for the seated user
A large shared mirror may look clean across the full vanity, but the makeup user needs a viewing area centered on the seated position. A separate mirror, a section of a larger mirror, or an adjustable magnifying mirror can solve that without disrupting the elevation. Secure mounting matters, particularly with heavy framed or lighted mirrors, and these pro mirror installation techniques are worth reviewing before tile and backing decisions are finalized.
Coordinate electrical rough-in before cabinetry, mirrors, and tile are set. Controls should be reachable from the seat, and separate switching lets you use the makeup light without flooding the entire bathroom. More brightness isn't automatically better. Excessive contrast or cool, unshielded light can make skin tones misleading and create uncomfortable reflections.
Storage, Seating, and Ergonomics That Work
Storage, seating, and counter height should be engineered together. A comfortable stool is useless if the drawers can't open around your knees. A beautiful drawer bank is frustrating if every product sits in a deep, undivided pile. Start by emptying your current makeup bag and grouping what you use.
Design drawers around the inventory
Shallow drawers work best for palettes, pencils, brushes, and compacts because the contents stay visible in one layer. Adjustable dividers prevent small items from migrating every time the drawer moves. Reserve deeper storage for tall bottles, backup products, and larger tools, and place it where you can reach it without twisting toward the sink.
A dedicated hot tool drawer can include vertical separation, a heat resistant liner, and a properly specified in-drawer outlet. That arrangement keeps a dryer or styling tool available without leaving cords across the makeup counter. For broader organization ideas that can be adapted to the seated zone, see these bathroom vanity storage solutions.
Design rule: Buy or commit to the stool before countertop fabrication. Seat height, counter height, and knee clearance only work as a matched set.
Protect the knee and toe zone
Accessibility guidance provides useful dimensions even when full ADA compliance isn't required. The ADA lavatory clearance figure identifies knee clearance extending at least 8 inches (205 mm) inward, about 29 inches (735 mm) high at the front and no less than 27 inches (685 mm) farther back. Toe clearance requires at least 9 inches (230 mm) of height.
The same guidance limits lavatory or counter height to 34 inches (865 mm) and places the bottom of a wall mounted mirror no more than 40 inches (1,015 mm) above the floor. Use those figures as engineering references during field measuring, then confirm the final dimensions against the user's body, stool, and mobility needs.
A frequent pitfall is building a continuous full height vanity and trying to retrofit an accessible seated area later. The bowl, drain, waste piping, cabinet partitions, and countertop supports may occupy the exact space knees need. An open base or removable cabinet section avoids that trap and gives the station a longer useful life.
Make adaptability look intentional
A makeup area can support aging in place without looking institutional. Stable seating, brighter task light, reachable outlets, slip resistant flooring, and drawers that open fully all help users with changing balance, vision, or mobility. They also help anyone recovering from an injury or tired of standing through a long routine.
Confirm that drawer fronts, pull-out organizers, mirrors, and receptacles remain reachable from the seat. Then approve a full scale elevation before fabrication. Ergonomics shouldn't depend on measurements remembered from a showroom visit. They should be drawn, tested, and built into the cabinet order.
Plumbing, Electrical, Budget, and Timeline Essentials
The technical work behind a bathroom vanity with makeup area is mostly coordination. Plumbing must serve the basins without invading the seated knee zone. Electrical work must support task lighting, mirror features, and tool outlets. Cabinetry can't be finalized until those locations are known.
Sequence plumbing and electrical before cabinetry
Locate drains, traps, supply lines, and shutoff valves on the vanity elevation. If a sink sits beside the makeup station, check whether its trap or waste piping crosses into the open knee space. Moving plumbing after cabinets arrive can require cutting finished panels or redesigning drawers around pipes that should've been anticipated.
Electrical planning deserves the same precision. Put receptacles where tools will be used, separate lighting controls by function, and confirm wet location and circuit requirements with the project electrician. Contractors who need to organize quantities and pricing for that scope may use tools such as Exayard electrical estimating software as part of preparing a clearer electrical allowance.
Use this pre-construction checklist:
- Verified field measurements: Wall dimensions, fixture clearances, door swing, and existing service locations are documented.
- Approved elevations: Knee space, drawer divisions, mirror height, outlet positions, and lighting zones appear on one coordinated drawing.
- Defined allowances: Cabinetry, countertops, plumbing changes, electrical work, fixtures, seating, and labor are separated rather than lumped together.
- Lead time review: Custom cabinets, stone fabrication, lighted mirrors, and specialty organizers are ordered in the sequence construction requires.
- Change control: Any counter height or plumbing change is checked against stool clearance before approval.
For homeowners building the larger financial picture, this bathroom remodel cost breakdown helps place the vanity scope within demolition, rough-in, installation, and finishing costs. Avoid inventing a budget from the cabinet price alone. The makeup station affects stone fabrication, electrical labor, mirror selection, organizers, and sometimes plumbing relocation.
A realistic timeline follows the same logic. Measure and design first, approve drawings, order long lead items, complete demolition and rough-in, inspect services, install cabinetry, template and fabricate counters, then finish mirrors, lighting, plumbing trim, and hardware. Rushing the cabinet order before rough locations are settled is the fastest route to rework.
Working with a Mobile Showroom Remodeler in South Jersey
A makeup vanity project involves samples, measurements, lighting, plumbing, and cabinet engineering. Handling those decisions across several showrooms can fragment the plan. A mobile showroom model brings material selections into the room where they'll be used, which makes it easier to judge wood, stone, hardware, and tile under the home's actual light.
Why in-home design helps this project
The designer can measure the wall, test the stool clearance, review door swing, and discuss the preliminary elevation in the bathroom itself. That matters when a few inches determine whether a drawer opens comfortably or the seat blocks the route to the shower. It also helps busy homeowners avoid repeated trips with samples that look different at home.
One local option is The Cabinet Coach, which provides mobile showroom consultations and guided kitchen and bathroom remodeling services in South Jersey. Homeowners researching the broader process can review what's involved in a bathroom remodel in South Jersey before requesting an in-home visit.
Ask any remodeler the same practical questions:
- Process: Does the work begin with discovery, site measuring, concept development, and a transparent preliminary estimate?
- Coordination: Who aligns cabinetry, countertops, plumbing, electrical, tile, architects, and other trades?
- Credentials: Is the company properly insured and registered for work in New Jersey?
- Documentation: Will you approve elevations showing clearances, outlets, lighting zones, and knee space before ordering?
- Construction management: Who handles scheduling, product delivery, installation questions, and final finishes?
Local experience matters because South Jersey homes vary widely in age, bathroom size, framing, and existing service locations. A remodeler who measures carefully and coordinates the trades can turn a specialized makeup station into part of a coherent bathroom plan instead of a sequence of disconnected purchases.
If you're planning a bathroom vanity with makeup area and want the clearances, lighting, storage, and materials resolved in your own home, The Cabinet Coach offers mobile showroom guidance from complimentary consultation through design, product selection, and construction management. Visit the site to start a conversation about a vanity that's measured around your routine, your space, and how you expect to use the bathroom for years to come.