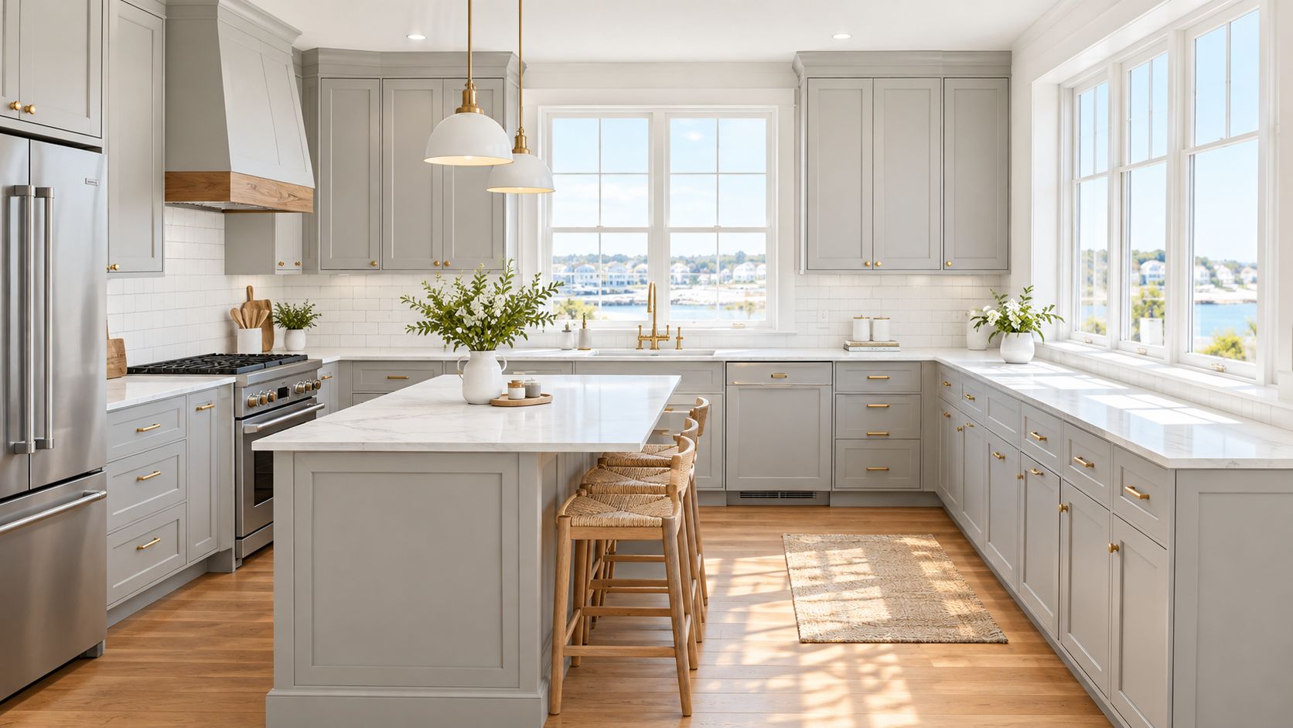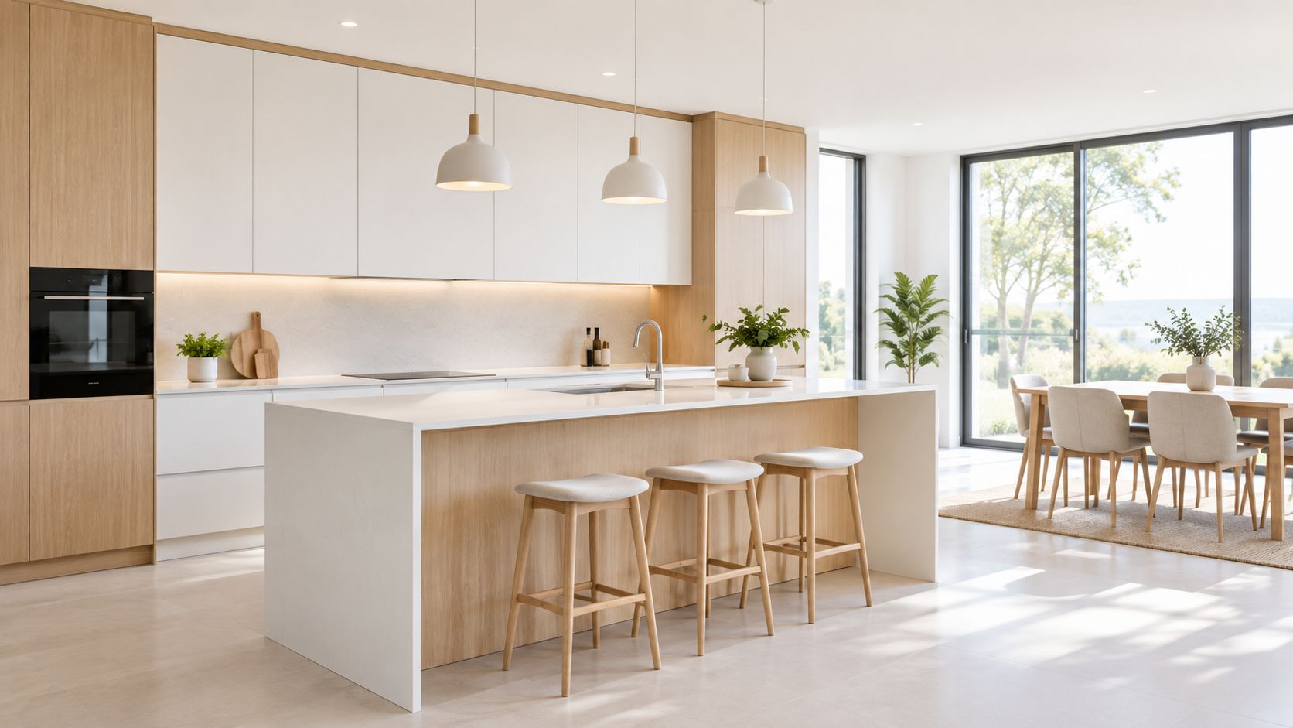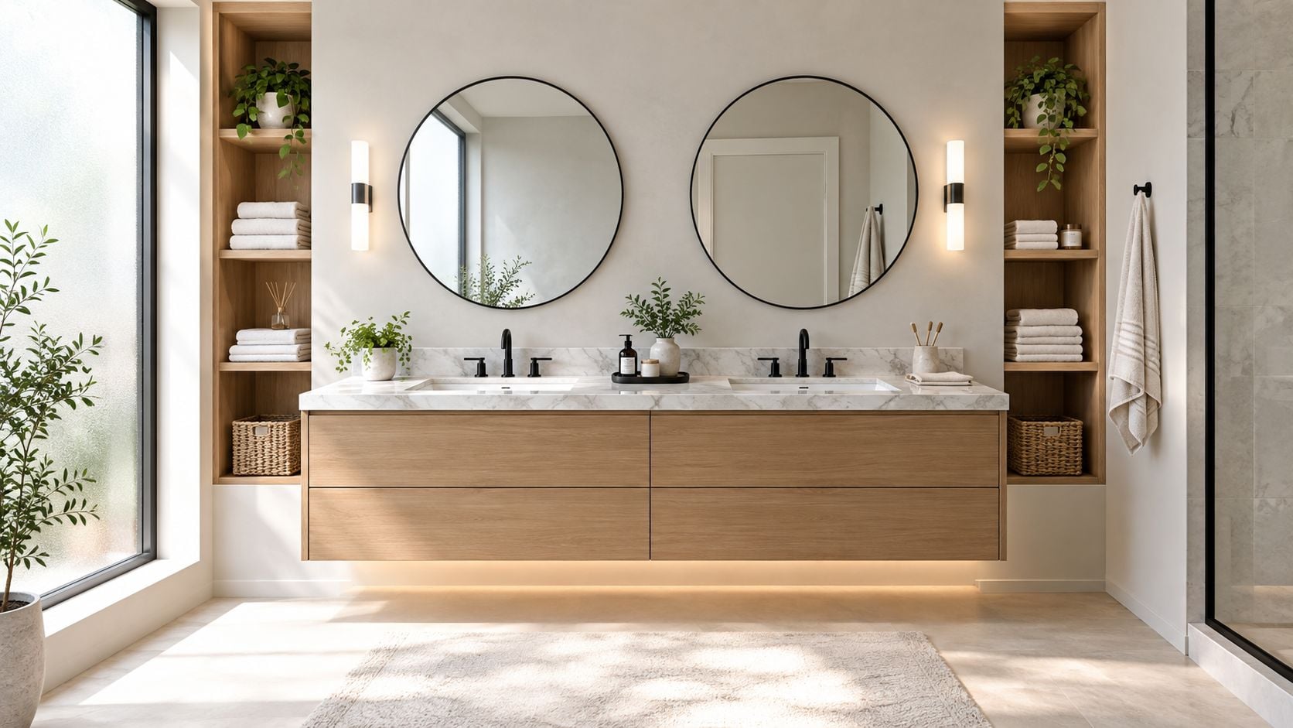
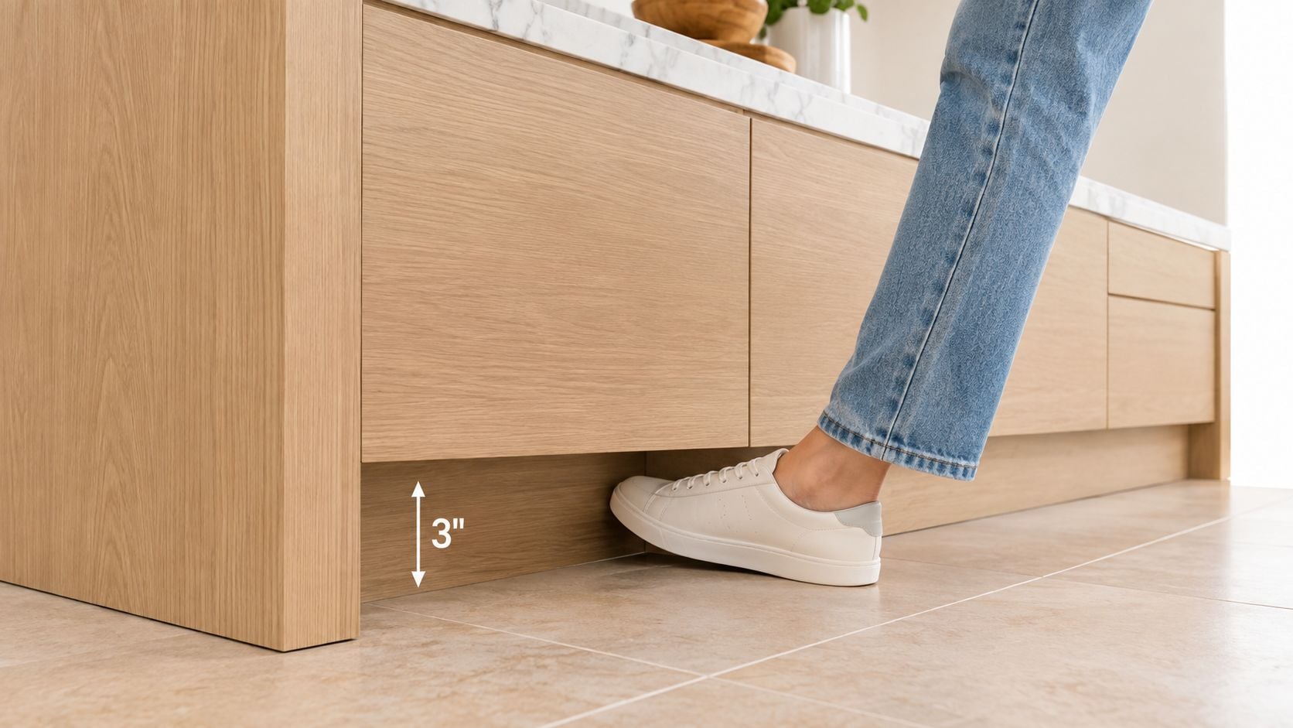
A cabinet toe kick is usually about 3 to 4 inches high and 3 to 4 inches deep so you can stand closer to the counter with a more upright posture, reducing lower-back strain during repetitive kitchen work. It also lifts the cabinet base away from routine floor splashes, dirt, and scuffs.
Why do cabinets have toe kicks if the recess seems too small to matter? Stand with your toes against a wall and try to work at a surface in front of you. Your body has to stay back, your arms reach farther, and your torso tips forward. A toe kick gives your feet somewhere to go, changing that stance by a small distance that can make chopping, mixing, and washing feel more natural.
The feature is easy to dismiss as a strip of trim, but it connects three decisions that shape a kitchen: how people stand, how cabinets reach a finished counter height, and how lower cabinets accommodate different users. Once you understand those layers, the toe kick stops looking like wasted space.
Table of Contents
- The Simple Reason Cabinets Have Toe Kicks
- How Modern Kitchens Created the Toe Kick
- Standard Toe Kick Dimensions and Why They Matter
- Accessibility Toe Clearance Compared to Standard Recesses
- How Toe Kicks Are Built Into Base Cabinets
- Choosing the Right Base Style for Your Kitchen
- When a Toe Kick Is Not the Best Answer
- Planning a Toe Kick That Works for Your Home
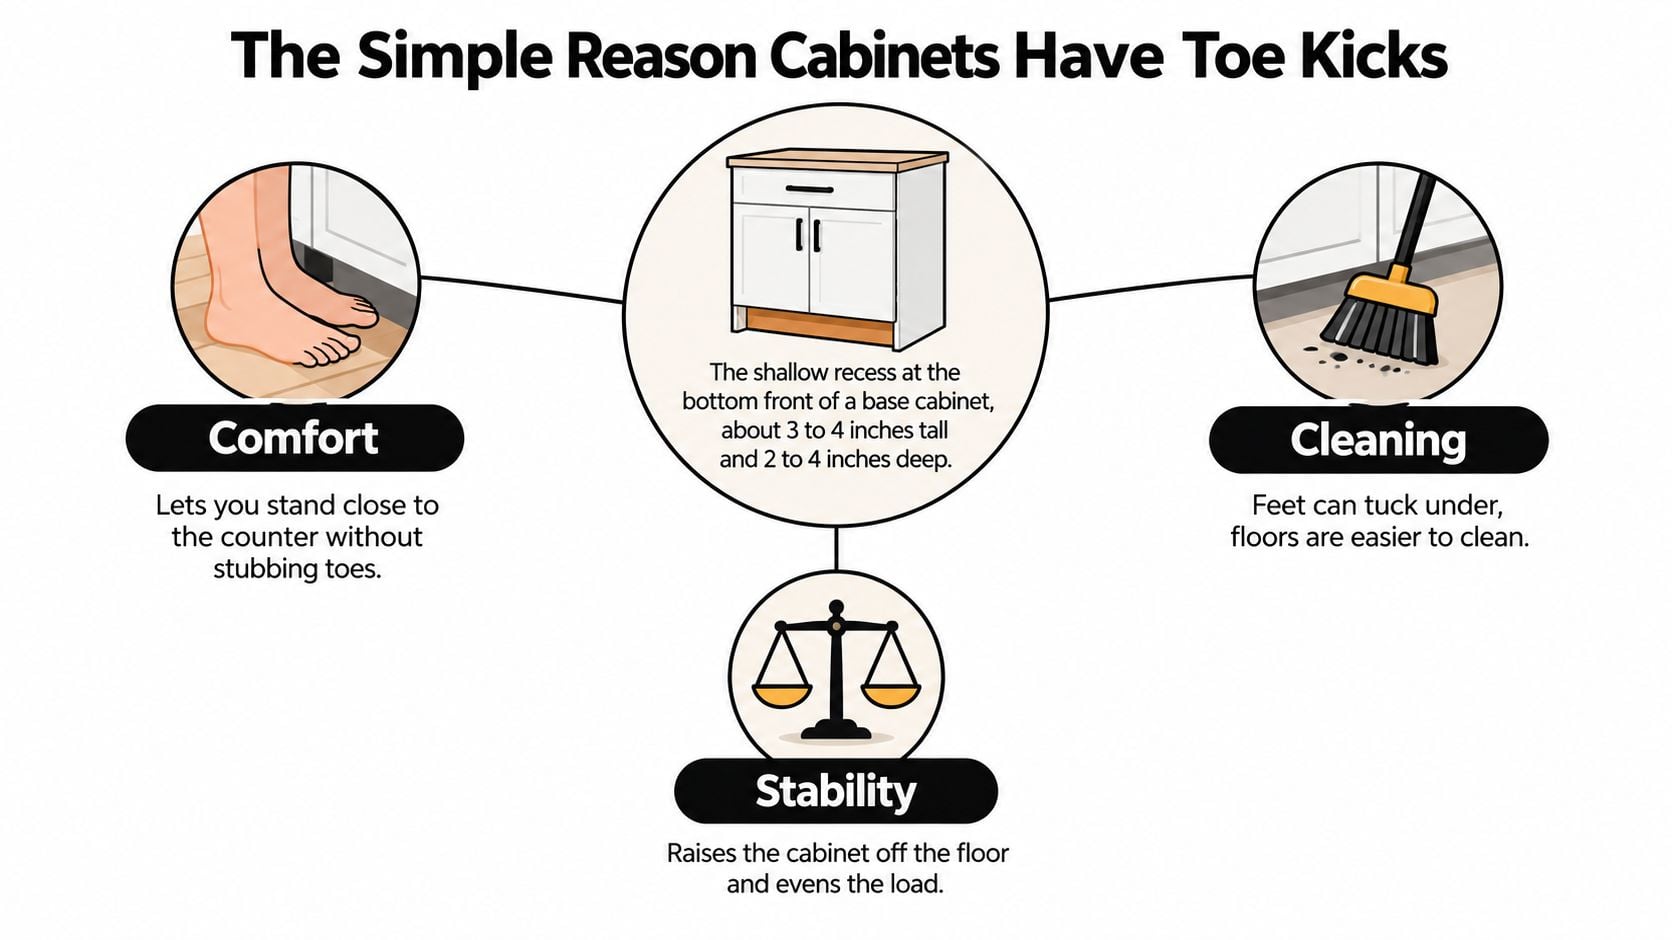
The Simple Reason Cabinets Have Toe Kicks
A toe kick is the shallow recess at the bottom front of a base cabinet. It lets your toes slide underneath the cabinet face while the rest of your body moves closer to the countertop. Without that recess, your feet would meet the cabinet before your hips and torso reached a comfortable working position.
That small adjustment changes your reach. Your elbows can stay nearer to your sides, your shoulders don't have to round forward as much, and your spine can remain closer to a neutral standing position. The benefit matters most at work areas where you stay in one place, such as a sink, prep counter, or cooktop.
More than a foot recess
The recess also creates a protected base for the cabinet box. The lower edge sits back from the cabinet face, so mop water, dropped utensils, vacuum bumps, and everyday scuffs are less likely to hit the finished doors and panels directly. A toe kick doesn't make cabinetry waterproof, but it gives the most vulnerable lower edge some separation from the floor.
Cabinetmakers also use the recess to create a clean transition between the cabinet run and the finished floor. That transition can hide leveling adjustments and minor changes where flooring meets the cabinet base.
Practical rule: If most of the work happens while standing, preserve enough toe space for your feet before prioritizing a perfectly flat cabinet front.
The same idea fits into the broader way a kitchen organizes movement between storage, preparation, and cooking. A guide to the kitchen work triangle can help you evaluate that larger layout, while the toe kick handles the smaller movement happening at each base cabinet.
How Modern Kitchens Created the Toe Kick
The toe kick became widely associated with 20th-century kitchen design, when countertops replaced tables as the main standing work surface. Earlier kitchens often relied on freestanding tables, workbenches, hutches, or separate pieces of furniture. A cook could approach those surfaces from different directions and choose a comfortable stance without pressing against a continuous cabinet front.
Built-in cabinetry changed that relationship. Once storage, washing, and preparation occupied a connected run along the wall, the user faced a fixed vertical edge. A cabinet with no recess would force the feet to stop before the rest of the body could approach the counter.
From furniture to work zone
The recessed base developed as a practical response to that fixed layout. A neutral construction glossary explanation of the toe kick connects the feature with early 20th-century kitchen design and the growing influence of ergonomic thinking. The recess wasn't added merely to decorate the cabinet. It adapted a furniture-like box to a work surface that people used while standing for extended periods.
Commercial worktables and industrial benches also helped establish the logic. A worker standing at a fixed bench needs clearance for feet and legs, especially when reaching across the surface repeatedly. Residential cabinetmakers applied the same basic principle to wall-hugging kitchen units.
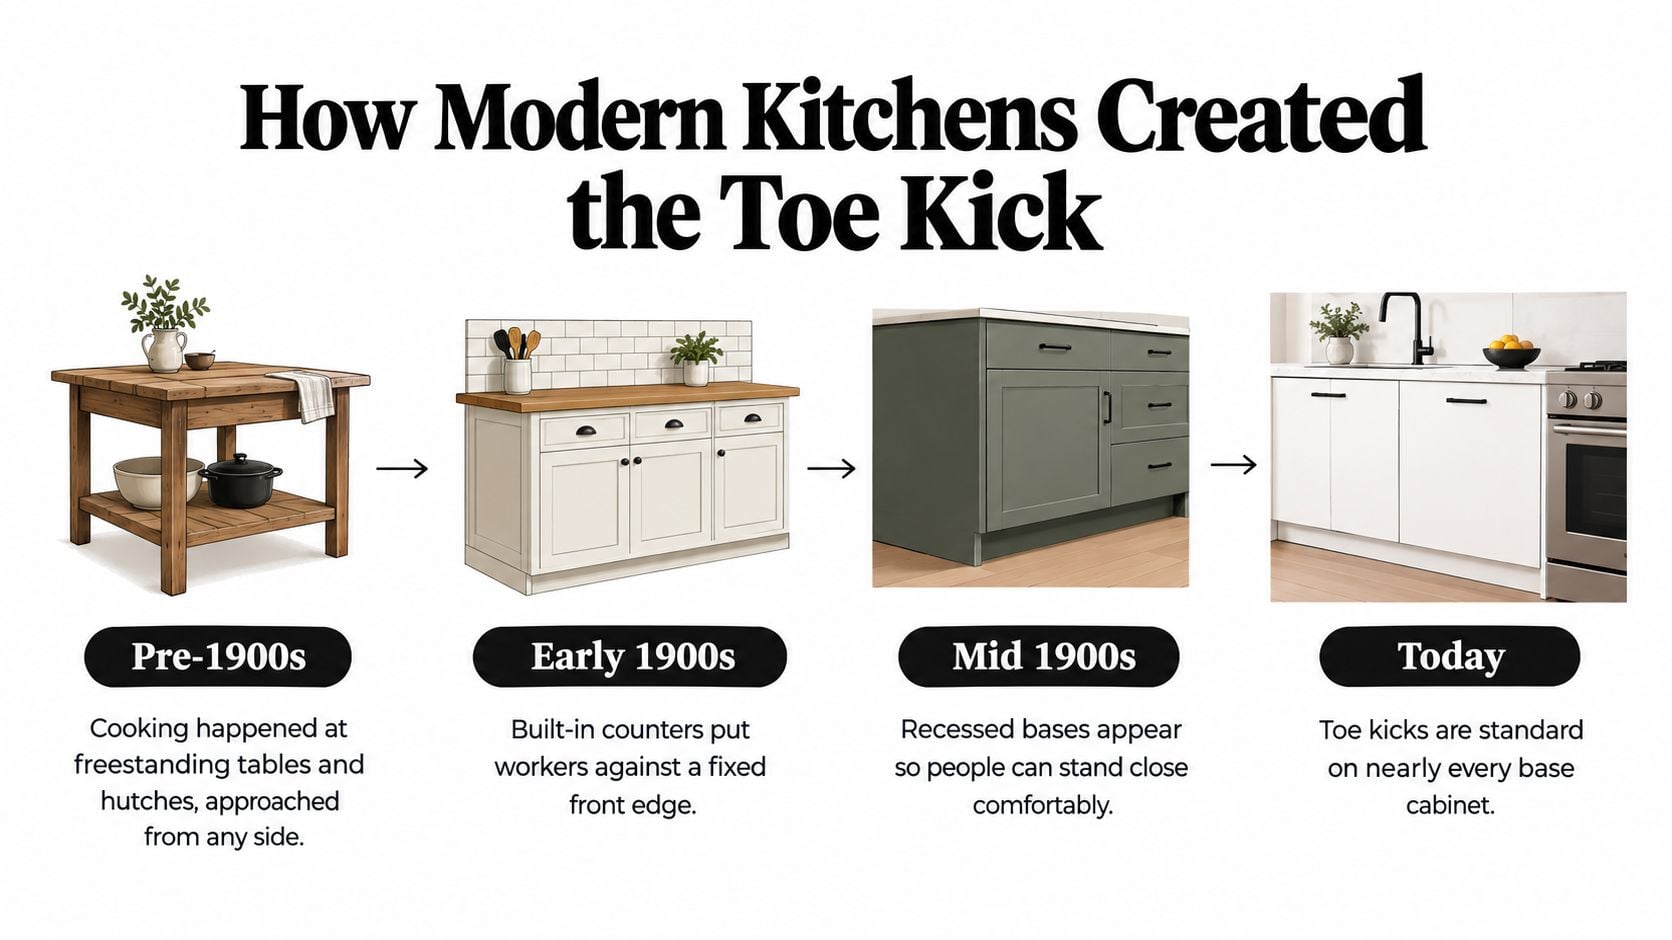
That history explains why the toe kick feels almost universal today. It became part of the standard geometry of a base cabinet as kitchens moved toward continuous counters, integrated appliances, and dedicated standing work zones.
The appearance can still change with the style of the room. A contemporary kitchen may make the recess visually disappear, while a traditional kitchen may finish it with matching trim. The working principle remains the same. For visual references that go beyond the base detail, latest kitchen design ideas can show how cabinet style changes without necessarily removing the ergonomic function.
Standard Toe Kick Dimensions and Why They Matter
Toe kick measurements work as a system, not as isolated numbers. The common height is about 3 to 4 inches, and the common depth is about 3 to 4 inches, although individual cabinet lines can vary. A cabinet dimension guide describes the standard North American range and explains how the recess helps the user move closer to the worktop.
The finished counter is another part of that system. Typical base-cabinet layouts often place the countertop around 36 inches above the finished floor, as described in industry cabinet guidance. The toe kick, cabinet box, countertop, and flooring must all be coordinated so the final height works as intended.
| Dimension | Standard range | Purpose |
|---|---|---|
| Toe kick height | About 3 to 4 inches | Gives the toes vertical room beneath the cabinet face |
| Toe kick depth | About 3 to 4 inches | Lets the feet move under the cabinet so the body can come closer |
| Finished counter height | Roughly 36 inches in typical systems | Establishes the working height from the finished floor |
Why a few inches change the stance
A recess that's too shallow may leave your toes against the cabinet, defeating the reason for the feature. A recess that's unusually deep can create a larger visible setback and may require careful treatment at appliances, end panels, and corners. Height matters in the same way. A very low opening can feel cramped, while a taller opening changes the proportion of the cabinet front.
The cabinet standard also has to meet the floor correctly. KCMA's A161.1-2022 specification identifies minimum toe space for cabinets resting directly on the floor, including 2 inches of depth and 3 inches of height. Those minimums establish a functional baseline, while many finished designs use the broader common range for appearance and comfort.
A toe kick height and depth guide is useful when comparing a cabinet quote with the dimensions shown on a plan. Check the measurement from the finished floor, not just the subfloor, because tile, hardwood, or another floor finish changes the final relationship between your feet, cabinet doors, and countertop.
Accessibility Toe Clearance Compared to Standard Recesses
A standard toe kick is sized for a standing user's feet. Accessible cabinetry serves a different posture, often requiring room for a seated person and the front of a wheelchair to approach the work surface. Treating those two conditions as interchangeable creates an uncomfortable compromise.
For standard residential cabinetry, the familiar recess is generally around 3 to 4 inches high and 3 to 4 inches deep. Accessibility guidance described in cabinet accessibility coverage points to a much larger toe space, commonly about 9 inches high and 6 to 9 inches deep, depending on the design and approach. That clearance reaches farther beneath the cabinet because a seated user needs more than a narrow slot for their toes.
| Measurement | Standard toe kick | Accessible clearance |
|---|---|---|
| Height | About 3 to 4 inches | About 9 inches |
| Depth | About 3 to 4 inches | About 6 to 9 inches |
| Primary user posture | Standing | Seated or wheelchair approach |
| Main purpose | Reduce forward reaching | Provide usable approach and leg clearance |
The purpose changes, not just the size
A standing cook may use the toe recess for several hours of intermittent preparation. A wheelchair user may need clear space beneath a sink or counter for the entire task. That difference affects cabinet layout, plumbing, drawer placement, work surface height, and the amount of storage sacrificed below.
The accessibility dimension also needs to be planned as part of the room rather than added as a decorative modification after installation. Homeowners working through planning a wheelchair kitchen should review approach paths and clear floor areas alongside cabinet dimensions. A universal design resource from kitchen and bath design guidance can help frame those decisions around different users rather than a single assumed stance.
A larger recess may reduce storage or alter the cabinet appearance, but that isn't a flaw when it provides the clearance someone needs. Standard comfort and accessibility are related design questions, not the same specification.
How Toe Kicks Are Built Into Base Cabinets
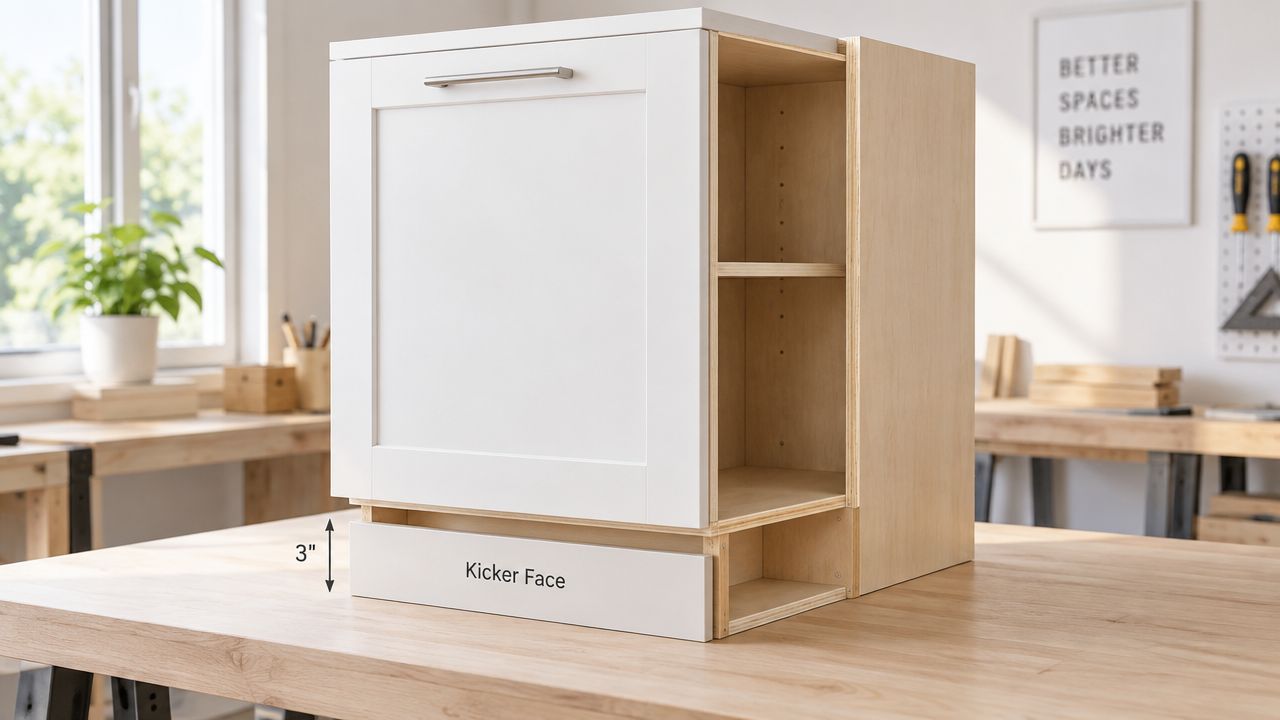
A toe kick usually begins with a supporting platform or recessed base beneath the cabinet box. The cabinet sits above that area, while a separate finished panel, often called the toe-kick skin, closes the front of the recess. From the room, you see a continuous strip. Behind it, the installer is managing support, leveling, flooring, and protection.
What sits behind the finished panel
The base can be formed with a recessed platform, a notched plywood component, or a framed ledge. Installers set the cabinet on that support and use shims to compensate for an uneven floor. They then anchor the cabinet run so the doors, drawers, and countertop stay aligned.
The visible toe-kick panel may be nailed, clipped, or fitted into the recess, depending on the cabinet line and the finish. A removable panel can make future service easier, especially near a dishwasher or sink. Matching material helps the base read as part of the cabinet rather than as an unrelated strip.
This construction also explains why the toe kick can hide small irregularities. The floor may not be perfectly level, adjacent cabinets may need slight adjustment, and the flooring may meet the cabinet at a seam. The finished panel conceals much of that transition while protecting the cabinet box from direct contact with the floor.
Installation detail: Cabinet dimensions should be checked against the finished floor and nearby appliances. A toe-kick change can affect a dishwasher opening, end panel, or the way a door clears the floor.
The recess isn't a replacement for proper waterproofing or careful installation. It moves the cabinet's vulnerable lower edge away from common contact. For homeowners considering a facelift rather than full replacement, cabinet remodeling guidance can help distinguish cosmetic updates from changes that affect the cabinet base.
The following video provides a visual look at cabinet construction and assembly:
Trim pieces finish the visible joints. At an inside corner, the toe-kick material must meet without leaving an open seam. At an exposed end, a return or finished panel can wrap the cabinet base so the recess looks intentional from more than one direction.
Choosing the Right Base Style for Your Kitchen
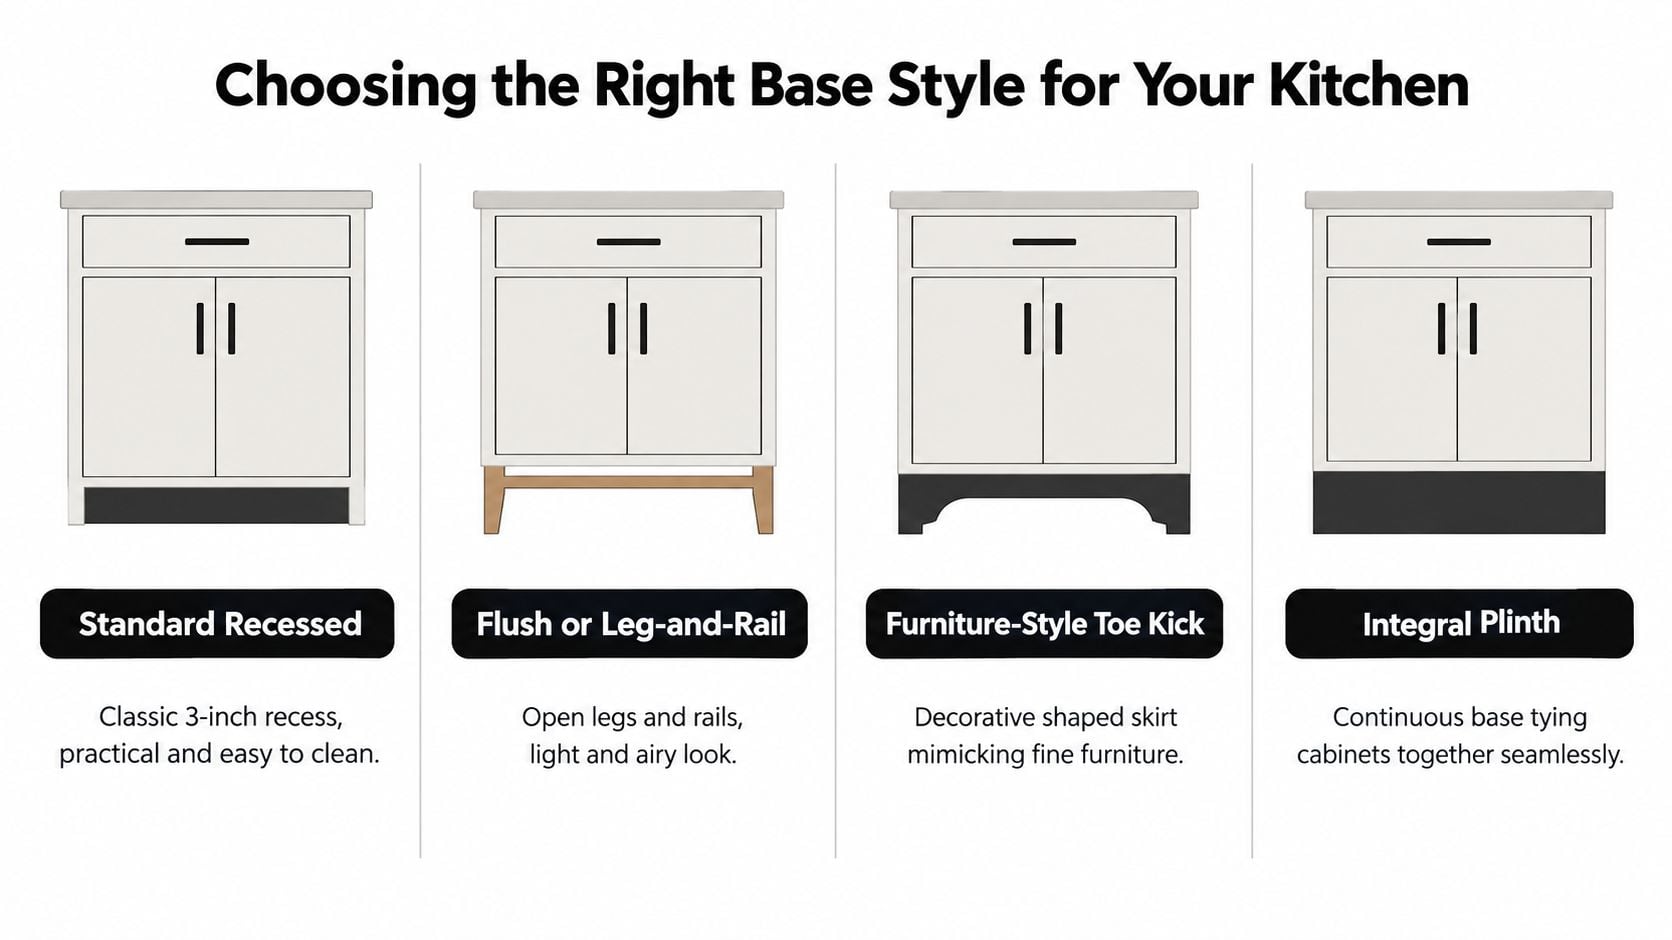
A recessed toe kick is the default because it suits most standing kitchen work, but it isn't the only base treatment. Cabinet quotes may show several styles that change the relationship between the cabinet box, the floor, and the visible lower edge.
Four common choices
Standard recessed base. This is the practical choice for a kitchen where people stand at the sink, prep counter, and range. It provides foot room, protects the lower cabinet edge, and usually feels familiar to future buyers.
Flush or leg-and-rail base. The cabinet may appear to meet the floor more directly, or it may stand on visible legs connected by rails. The effect can feel lighter and more furniture-like, but the open or exposed lower details may receive more contact from mops, shoes, and cleaning equipment.
Furniture-style base. A shaped skirt, decorative rail, or turned-leg treatment gives an island or period-inspired kitchen the appearance of freestanding furniture. It can be a strong visual choice where the island is meant to look like a separate piece rather than another run of wall cabinetry.
Integrated accessibility base. A larger opening under a sink, prep area, or work counter prioritizes seated approach and leg clearance. That design may require relocating drawers, plumbing, or storage, so it belongs in the layout conversation from the beginning.
Coordinate the base with the room
Counter thickness, finished flooring, appliance openings, and end panels all meet near the cabinet base. A dishwasher may require a carefully finished toe-kick cut. A built-in oven can expose a mismatch if the adjacent cabinet base sits at a different level. An island may use a furniture-style treatment while the perimeter keeps a standard recessed base.
That mixed approach is often more useful than applying one style everywhere. Decide the base treatment before ordering cabinets, because changing it later can affect cabinet dimensions, panels, appliance clearances, and flooring transitions. Guidance on toe kicks in kitchen cabinetry design also highlights the base's less visible roles, including hiding leveling legs and protecting cabinet bottoms.
When a Toe Kick Is Not the Best Answer
A standard recess solves a common standing problem, but “standard” doesn't mean mandatory. The right base depends on who uses the counter, how the floor should look, and what needs to pass beneath or beside the cabinets.
A galley kitchen may collect crumbs along the lip of a recessed panel, especially if the toe-kick material is uneven or the floor is difficult to reach. A flush base can create a cleaner visual line, although it may expose the cabinet edge to more contact. A robot vacuum may handle one base treatment more easily than another, but the machine's clearance still has to be checked against the actual cabinet design.
Situations that change the decision
An island used mainly for seated work is a different problem from a sink run used while standing. Bar stools may invite people to eat, sort mail, or work at the island, and a conventional standing recess may not provide the legroom a seated user expects.
A bathroom vanity can also call for a different answer. If someone uses the vanity from a wheelchair, a narrow standing toe kick will not provide the open knee and toe area required for a forward approach. In that case, preserving the usual cabinet base just because it appears in most kitchens puts appearance ahead of function.
Floor design can influence the choice too. Some homeowners want the flooring to read as one continuous surface beneath an island or furniture-style cabinet. Others need the cabinet base to hide leveling adjustments and protect finished panels.
A toe kick is a useful default for standing work, not a rule that every cabinet must follow.
Keep the recess when standing comfort, cabinet protection, and conventional installation matter most. Modify or eliminate it when seated use, accessibility, exposed furniture details, or a continuous-floor effect carries greater weight. The choice should follow the room's primary use, not a photograph copied from another kitchen.
Planning a Toe Kick That Works for Your Home
Start with the person who uses the kitchen, not with the cabinet catalog. Identify whether the main work happens standing, seated, or in a combination of positions. A counter used by several household members may need a standard perimeter, an accessible prep zone, or a different treatment at the island.
A practical planning sequence
Confirm the finished working height. Discuss the intended counter height with the designer and account for the finished floor, countertop material, and the users' comfort. Don't approve a toe-kick drawing that measures from the subfloor while the final room will receive tile, hardwood, or another floor finish.
Choose the base style by posture. A recessed base suits standing prep and cleanup. A flush or furniture-style base may suit a decorative island. An open-access base belongs where a seated user needs the counter.
Coordinate nearby appliances. Review the dishwasher, range, and built-in oven elevations together. Toe-kick cuts and appliance returns should be shown before cabinets are ordered, not improvised after installation.
Resolve corners and returns. Plan how the toe-kick panels meet at inside corners. A clean seam is easier to achieve when the cabinetmaker knows where the visible joint will fall. Exposed ends need matching panels or a deliberate furniture detail.
Match the materials. Specify the finish for the perimeter, island, dishwasher return, and end panels as one package. A mismatched toe-kick strip can make an otherwise coordinated kitchen look unfinished.
Mistakes worth preventing
- Measuring the recess from the subfloor instead of the finished floor.
- Forgetting that flooring thickness changes appliance and cabinet relationships.
- Treating an accessible opening as a cosmetic version of a standard toe kick.
- Ordering cabinets before deciding whether the island and perimeter will use different base styles.
- Leaving corners, end runs, or dishwasher transitions for the installer to solve without a drawing.
The best toe kick is the one that supports the room's actual work. It should give standing users enough foot room, protect the cabinet base, and fit the finished counter geometry. If the household needs seated access, the recess should be redesigned rather than defended as a universal standard.
For a renovation plan that connects toe-kick dimensions with cabinet layout, appliance clearances, materials, and finishes, visit The Cabinet Coach. Its team provides personalized kitchen and bathroom cabinet design guidance, product selections, site coordination, and project planning for homeowners in South Jersey.